Last updated October 15, 2026
The Complete Guide to ADU in Orange County
Most Orange County homeowners who start an ADU project restart it at least once – not because of construction problems, but because they hired a contractor before confirming their lot’s utility capacity and setback envelope. A garage conversion that looked simple in week one becomes a sewer relocation problem in month three. A detached unit that passed design review stalls at the permit counter because the electrical panel can’t carry the added load. This guide exists to stop that pattern. You’ll learn the exact sequence that gets an ADU permitted and built in Orange County without the avoidable restarts, the real cost ranges by ADU type, how the rules differ between unincorporated county land and cities like Anaheim, Irvine, and Santa Ana, and how to know exactly who is showing up at your door before the first truck arrives.
Quick Answer
Building an ADU in Orange County costs between $140,000 and $420,000 depending on type – garage conversions run lowest, custom detached units highest – and takes 12 to 24 months from first assessment to final inspection. The single most important step happens before design: confirming your lot’s utility capacity and setback envelope, because skipping it is the most common reason projects stall for three to six months-a reality we cover in our Home Addition Contractor Maintenance Checklist for Orange County Homeowners.
Table of Contents
- The Sequence That Actually Works: Why Order Matters More Than You Think
- Who Governs Your ADU: Unincorporated Orange County vs. Anaheim, Irvine, and Santa Ana
- Real Cost Ranges by ADU Type in Orange County
- What “By-Right” Actually Means in Practice
- Utility Capacity: The Step Everyone Skips and the 3 – 6 Month Penalty
- Prefab vs. Site-Built: Where Tuff Shed, Abodu, and James Hardie Fit
- Vetting the Crew Before They Arrive: Why It Matters on a 4 – 9 Month Project
- Common Mistakes to Avoid
- When to Call a Professional
- Frequently Asked Questions
- The Bottom Line
The Sequence That Actually Works: Why Order Matters More Than You Think
Here’s the uncomfortable truth we’ve learned from more than 15 years building additions and ADUs across Orange County: the order you do things in determines whether your project takes 14 months or 26 months. Most homeowners assume the sequence is design first, then permits, then build. That’s wrong. The correct sequence is lot assessment, then utility pre-check, then design, then permit, then build. The difference sounds academic until you watch someone pay an architect $8,000 to design a detached unit in a backyard where the sewer line runs exactly where the foundation needs to go.
In Orange County specifically, this problem shows up in patterns. Homes built in the 1950s and 1960s – which describes a huge share of the housing stock in Fullerton, Garden Grove, and east Anaheim – often have electrical panels rated at 100 amps or less. That was fine when the house had a few light bulbs and a radio. It’s not fine when you’re adding a second dwelling with its own kitchen, laundry, and mini-split HVAC. We regularly see projects where homeowners completed full architectural drawings before anyone checked the panel. The fix is a $4,000 to $8,000 service upgrade that pushes the project back by months, not because the work is hard, but because Southern California Edison or Anaheim Public Utilities has a queue.
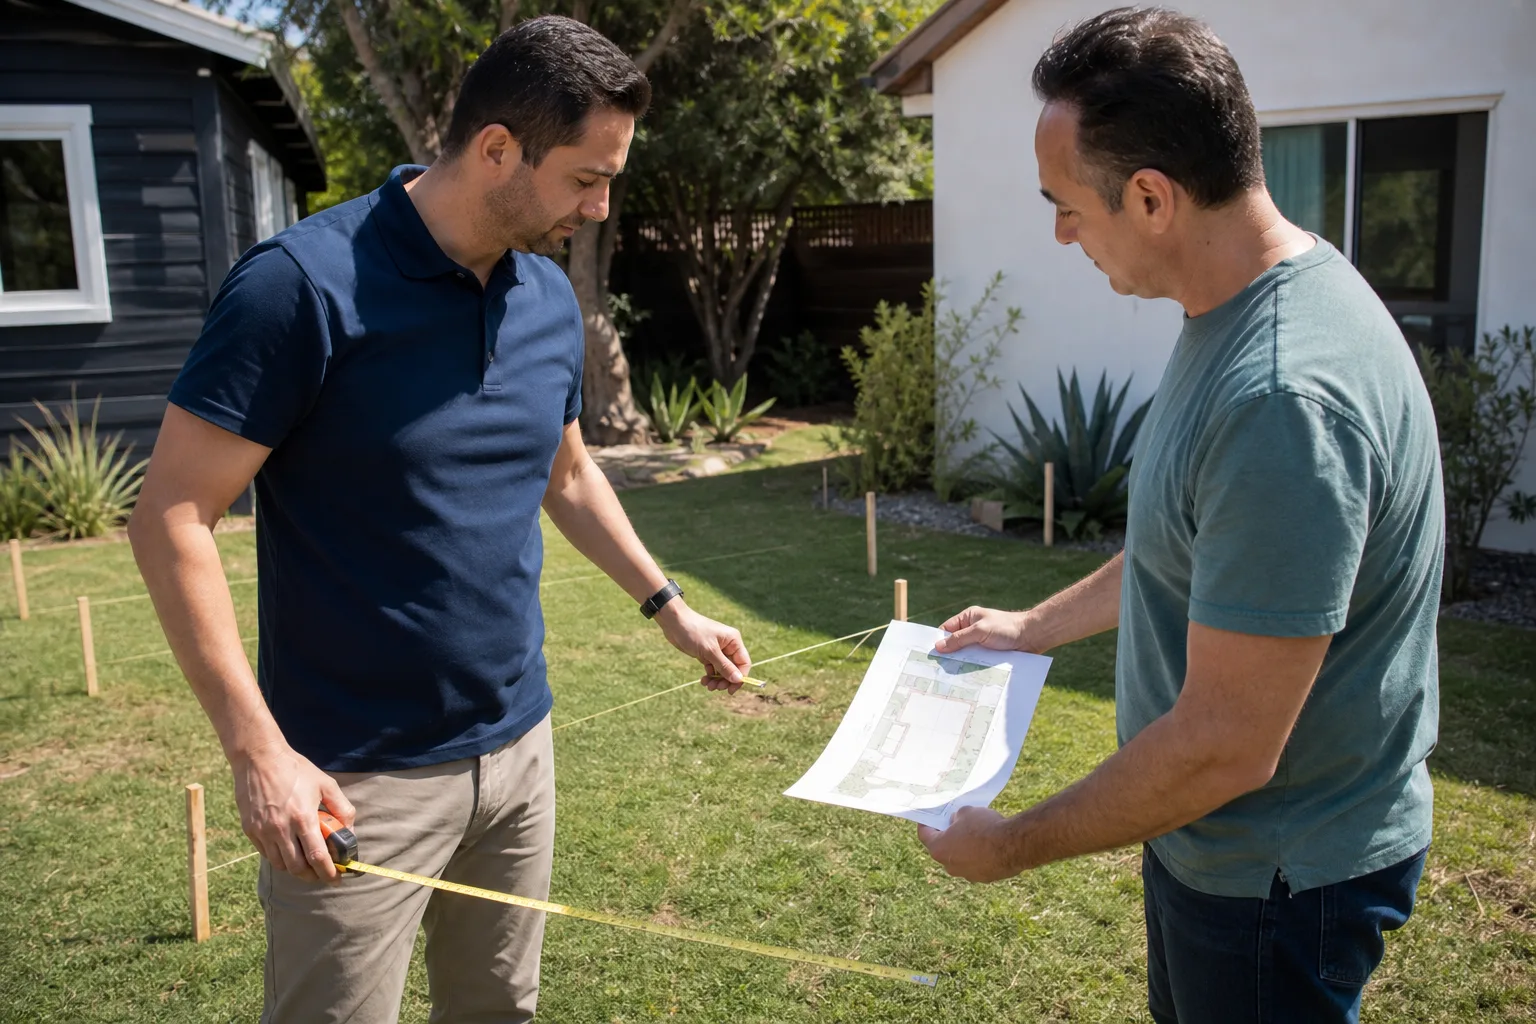
- Lot assessment first. This means measuring the actual buildable area, checking the setback envelope (the required gap between any new structure and the property line), and identifying where existing utilities run. It’s unglamorous and costs a few hundred dollars in most cases. It’s also the step that tells you whether your ADU dream is a 600-square-foot detached unit or a 400-square-foot garage conversion.
- Utility pre-check second. Your electrical panel capacity, sewer line depth and location, water line size, and gas service (if you’re using gas appliances). These facts constrain what you can build without expensive infrastructure work.
- Design third. Now – and only now – do you hire a designer or choose a prefab floor plan. The design fits the constraints instead of fighting them.
- Permit fourth. With a design that respects your lot’s reality, the permit process gets smoother because no one has to issue a correction for something the utility check would have caught.
- Build fifth. Construction proceeds without the discovery-phase surprises that cause change orders and delays.
This sequence isn’t complicated. It’s just not intuitive. The homeowners who follow it in Orange County tend to finish their projects within their original budget. The ones who don’t tend to describe their ADU project the way people describe bad remodels: “It took twice as long and cost more than we planned.”
Who Governs Your ADU: Unincorporated Orange County vs. Anaheim, Irvine, and Santa Ana
Orange County is not one jurisdiction. It’s 34 cities plus the unincorporated areas governed directly by the County of Orange. The state’s ADU laws – SB 9, AB 68, AB 881 – set a floor for what every jurisdiction must allow. But each city interprets and layers on top of that floor differently. If you live in an unincorporated pocket like North Tustin, Rossmoor, or the canyon areas, the County’s Planning Division reviews your ADU application using standards that differ in real ways from what the City of Irvine applies three miles away.
Here’s what we see in practice across the major markets:
- Anaheim: Generally processes ADU permits through a streamlined ministerial review. The city has been unusually clear about its accessory dwelling unit standards, publishing detailed dimensional requirements. Attached and detached ADUs both get clear path reviews. Garage conversions are common and the city has a specific checklist for them.
- Irvine: Irvine has a higher share of HOA-governed communities than most Orange County cities, and that’s the wrinkle most homeowners don’t anticipate. State law limits what HOAs can restrict regarding ADUs, but an HOA can still enforce architectural guidelines, parking rules, and construction hours. We’ve seen Irvine projects delayed not by the city, but by an HOA committee that meets monthly and wants design revisions you didn’t plan for.
- Santa Ana: Santa Ana’s older housing stock means a higher percentage of lots with tight setbacks, shared driveways, and irregular shapes. The city allows ADUs, but the physical constraints of the lots tend to push projects toward garage conversions and attached units rather than freestanding backyard cottages.
- Unincorporated Orange County: Here you deal with the County’s planning department rather than a city planning desk. The rules are broadly permissive – the County adopted state ADU standards largely without the extra layers some cities add – but the review process can feel slower because the County serves a wider geography. Setback requirements in unincorporated areas follow the state’s standard 4-foot side and rear setbacks for most ADUs, which is actually more predictable than some city-specific variations.
The practical takeaway: before you commit time and money to design, call the planning desk that actually governs your address and ask three direct questions: “What’s my setback envelope for a detached ADU?” “Does my lot have any overlay restrictions or historic designations?” and “Do you require any discretionary review for my ADU type, or is it by-right?” The answers take ten minutes to get and save weeks of rework.
Real Cost Ranges by ADU Type in Orange County
We’re going to give you numbers that reflect what we’re actually seeing in Orange County in 2025 and 2026, not national averages that don’t translate to Southern California labor and material costs. Our market has some of the highest construction labor rates in the country, driven by demand for skilled trades and the cost of doing business in the region. Plan accordingly.
| ADU Type | Typical Square Footage | 2025 – 2026 Cost Range in Orange County | Notes |
|---|---|---|---|
| Garage conversion | 300 – 500 sq ft | $140,000 – $220,000 | Lowest cost per square foot because the shell already exists; costs concentrate in insulation, plumbing, electrical, and finish work. |
| Attached ADU (addition) | 400 – 800 sq ft | $220,000 – $360,000 | Shares a wall with the primary home; costs include tying into existing structure, roof transitions, and foundation matching. |
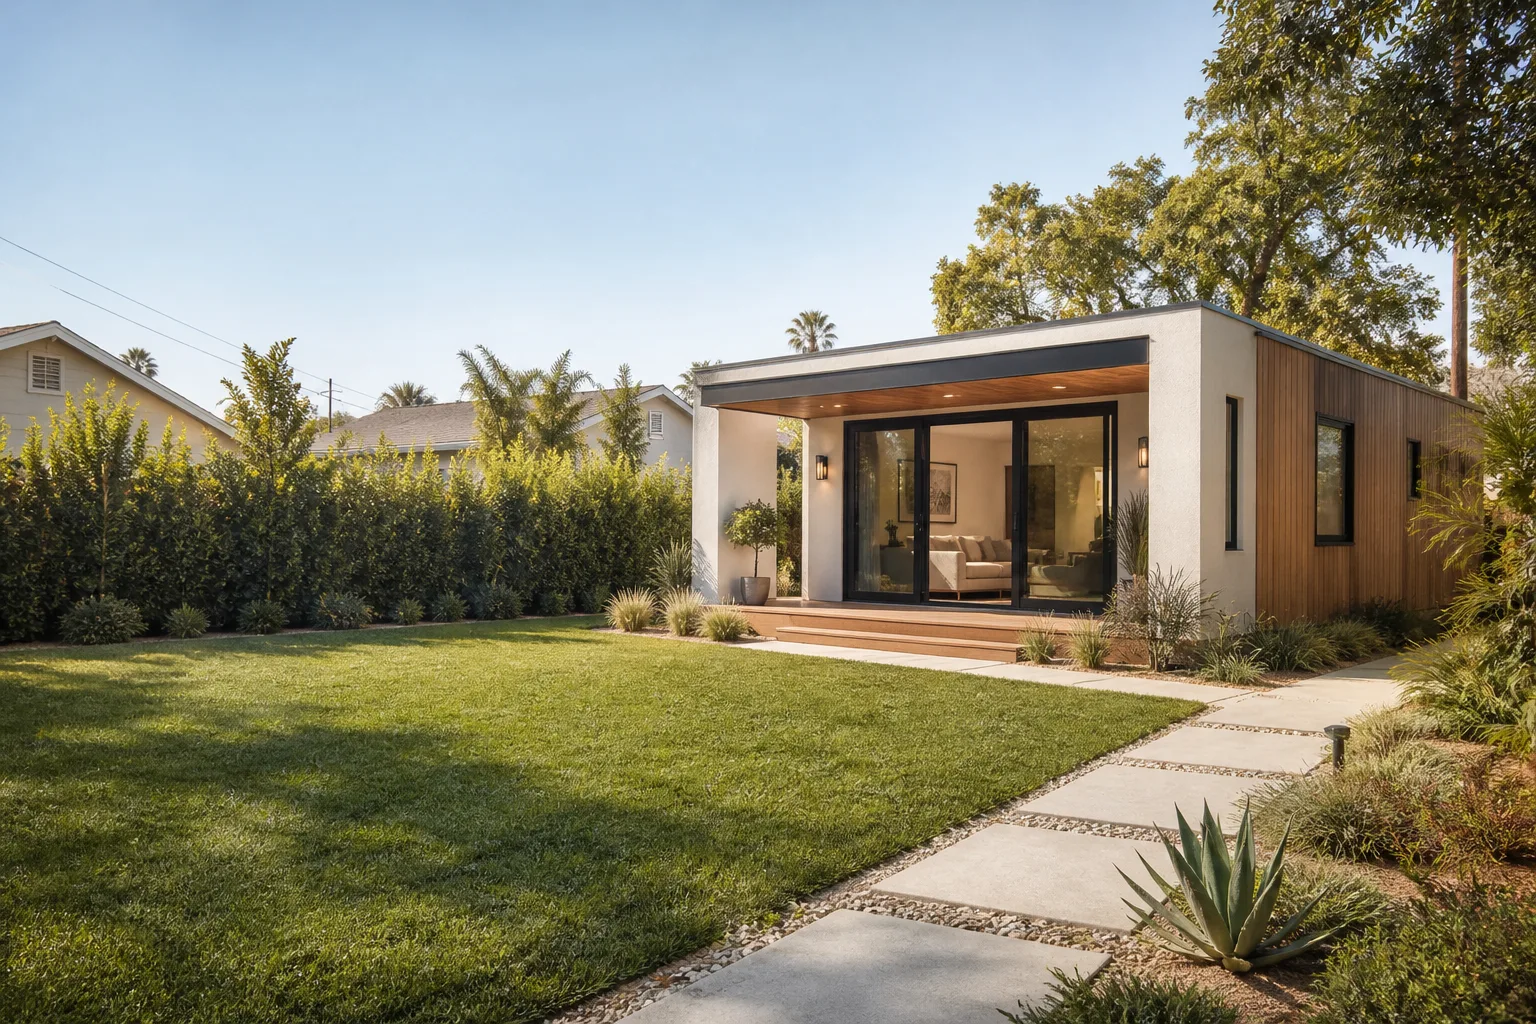
| Detached ADU (site-built) | 500 – 1,000 sq ft | $280,000 – $420,000 | Full foundation, new utility runs from the street or main house, complete building envelope; highest cost but also highest long-term value. |
| Junior ADU (JADU) | Up to 500 sq ft | $80,000 – $150,000 | Converted space within the existing footprint – a bedroom suite with a kitchenette; limited to one per property. |
These ranges assume standard finishes: mid-grade cabinetry, laminate or LVP flooring, standard bathroom fixtures, and a kitchen with adequate appliance allowance. Premium finishes – custom cabinetry, tile work, high-end appliances – push the top of the range significantly. And note that these numbers cover the building itself. Site work is a separate line item: grading a sloped backyard lot in Yorba Linda, trenching a sewer line across a long lot in Huntington Beach, or upgrading an electrical main panel all add between $5,000 and $25,000 depending on what your specific property requires.
Orange County labor benchmarks we’ve tracked recently: framing crews bill between $8 and $14 per square foot for ADU work. Electrical rough-in for an ADU typically runs $6,000 to $12,000 depending on panel proximity and fixture count. Plumbing rough-in runs $7,000 to $15,000 when you factor in trenching and tying into the existing sewer line. These are line-item realities that national ADU guides gloss over.
What “By-Right” Actually Means in Practice
The phrase “by-right” gets thrown around a lot in ADU conversations, and most homeowners don’t understand what it actually changes. A by-right approval means the jurisdiction must approve your ADU if it meets the objective standards in the code – setback minimums, height limits, floor area ratio caps. No public hearing. No design review board. No discretionary judgment call from a planning commissioner. The city reviews your drawings against a checklist, and if it checks out, the permit issues.
California law since 2020 has made almost all ADUs by-right statewide. That’s the theory. In practice, Orange County still has wrinkles. Some cities apply “design review” to ADUs in historic districts or neighborhoods with overlay designations. That design review is discretionary in practice even when the city doesn’t call it that, because a design review board can request changes to window placement, rooflines, or exterior materials before signing off. We’ve watched a detached ADU in a Hillside overlay zone in unincorporated Orange County wait four extra months while the design review board asked for three rounds of elevation changes.
The practical distinction for you as a homeowner is simple: ask the planning desk directly, “Is my ADU application subject to any discretionary review, design review, or public hearing, or is it purely ministerial?” If the answer is purely ministerial, your timeline is predictable and the order-of-operations approach in this guide works like clockwork. If the answer involves any discretionary step, add 60 to 120 days to your expected timeline and budget for design iteration. Either way, knowing upfront beats discovering the review board after you’ve signed a construction contract.
Utility Capacity: The Step Everyone Skips and the 3 – 6 Month Penalty
This section is the heart of this guide. If you take nothing else from it, take this: your lot’s utility capacity determines what you can build, and checking it before design is the single highest-leverage action in the entire ADU process. The penalty for skipping it is a project restart that costs three to six months.
Here’s why. An ADU adds real electrical load – a kitchen, maybe a laundry, a mini-split HVAC system, lighting, outlets. That load flows through the electrical panel on your primary home. In Orange County, a meaningful portion of homes built before 1970 have 100-amp panels. An ADU with an electric range, electric laundry, and a mini-split can draw 60 to 80 amps by itself. Do the math: a 100-amp panel cannot support the primary home and the ADU simultaneously. The fix is a service upgrade to 200 amps, which requires the utility provider – Southern California Edison in most of Orange County, Anaheim Public Utilities inside Anaheim city limits – to schedule a service disconnect and reconnect. That scheduling is not fast. We’ve seen utility lead times stretch to 12 weeks or longer during high-demand periods.
The same principle applies to sewer. If your ADU has a bathroom and kitchen, the waste line must connect to the existing sewer lateral or a new lateral to the street main. In many Orange County neighborhoods, the sewer lateral runs through the backyard at a depth and location that was planned decades ago for a single house. A detached ADU placed behind that lateral requires either a new line, a deeper tie-in, or moving the ADU’s position on the lot. None of those are impossible. All of them are better discovered before you pay for design.
Water service is usually simpler – most Orange County homes have 3/4-inch or 1-inch meters that can serve an ADU with basic plumbing fixtures. But older homes in parts of Santa Ana and Garden Grove sometimes have 5/8-inch meters and galvanized supply lines that need replacement when you add a second kitchen and bathroom. This work is simple, but it means cutting into the existing supply and adding a new stub – best done before new concrete goes down, not after.
Prefab vs. Site-Built: Where Tuff Shed, Abodu, and James Hardie Fit
Orange County homeowners hear a lot about prefab ADUs, and the appeal is real: factory precision, faster build times, fewer on-site unknowns. But before you choose, read our DIY vs Professional ADU: The Orange County Homeowner’s Decision Guide. But prefab isn’t one thing. It’s a spectrum, and where you land on that spectrum changes your budget, your timeline, and your relationship with site work.
Tuff Shed sits at the value end. A Tuff Shed structure is a finished shell – studs, siding, roof, floor – delivered and assembled on your lot in a day or two. For an ADU, a Tuff Shed shell becomes the starting point: you still need permits, foundation work, insulation, drywall, plumbing, electrical, and all finish trades to make it a legal dwelling. The shell itself runs $15,000 to $40,000 depending on size. The conversion to a permitted, habitable ADU adds the rest of the cost. If you’re looking at the lower end of the cost table and want to compress the framing calendar, a Tuff Shed shell is a legitimate option. Just understand that “Tuff Shed ADU” means a converted shell, not a factory-finished home.
Abodu represents the prefab native approach. Abodu builds units in a factory and delivers them to your Orange County lot largely complete – interior finishes, kitchen, bath, electrical and plumbing rough-in done before the unit ever arrives. On-site work focuses on foundation prep, the crane set, utility connections, and tie-in to the main systems. In Orange County, an Abodu unit typically runs $250,000 to $400,000 all-in depending on size, options, and site conditions. The timeline advantage is real: a well-coordinated Abodu project can go from permit approval to move-in in 6 to 9 months versus 10 to 14 months for site-built. The trade-off is flexibility – you choose from Abodu’s floor plans rather than designing from scratch – and the site work still happens in Orange County, which means local grading, trenching, and utility hookup costs still apply.
James Hardie isn’t an ADU brand; it’s an exterior cladding system. But it matters for Orange County ADUs because our climate punishes cheap siding in ways that don’t show up in national marketing photos. Salt air near the coast in Huntington Beach and Newport accelerates corrosion on metal fasteners and degrades lower-grade siding. The inland heat in parts of Yorba Linda and Rancho Santa Margarita cycles exterior materials through punishing temperature swings. James Hardie fiber cement siding holds up under both conditions better than vinyl or wood composites, and many Orange County cities and HOAs accept it without design review pushback. If your ADU will be visible from the street, or subject to HOA review, spec James Hardie up front rather than asking for a siding revision later.
Vetting the Crew Before They Arrive: Why It Matters on a 4 – 9 Month Project
An ADU build is not a one-afternoon service call. It’s a 4 to 9 month relationship with the people who show up at your property every weekday morning. They have keys, or keypad codes. They’re in your backyard when you’re not home, or when you’re home alone, or when your kids are doing homework while the crew runs saws out back. Opening the door to a construction crew is a genuine security decision, and most Orange County homeowners don’t realize how little verification happens before a standard contractor sends a crew.
Here’s what we mean by vetting. A standard construction company runs a background check on its owners, maybe on its foreman. The laborers who actually walk your property every day – the ones who see your security panel, your belongings, the layout of your home – are often not vetted at all. That’s not a criticism of laborers. It’s a structural gap in how most construction firms operate. The homeowner meets a salesperson, signs a contract, and then meets the actual crew on day one of the job. You don’t know their names, their faces, or anything about them before they’re in your backyard.
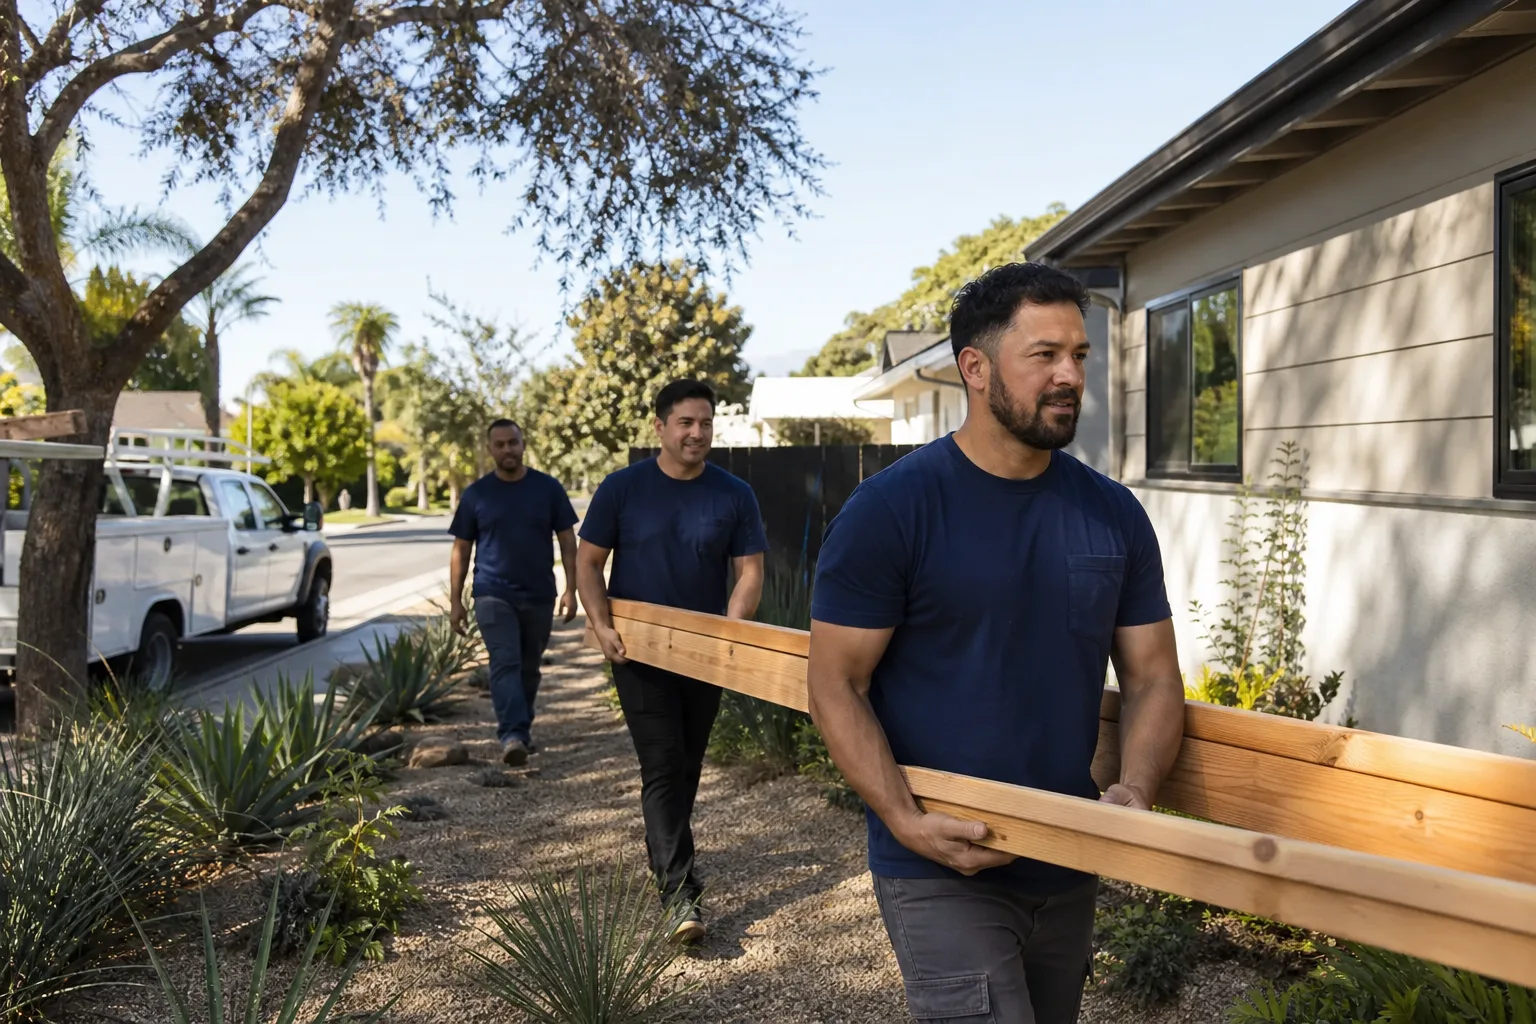
The Threshold Standard exists to close that gap. Every technician we send to an Orange County property is background-checked and identity-verified before they ever appear. Your project manager sends you the name and photo of every crew member before their first day on your job. When the doorbell rings, the person on the other side matches the photo you received. They’re in a clean, marked uniform and they show you a photo ID badge – every time, not just the first day. It’s a simple system that changes how a construction project feels. You’re never wondering who that person in your backyard is. You know, because you were told before they arrived.
This isn’t a formality on a project that runs 4 to 9 months. You will see these people more often than you see some family members during that stretch. Knowing who they are – verified, background-checked, accountable to a named employer – is a reasonable baseline for letting someone onto your property five days a week.
Common Mistakes to Avoid
- Hiring a contractor before checking utility capacity. A contractor’s job is to build what you ask for. If the design ignores your panel or sewer constraints, the contractor will surface those problems as change orders mid-build – which is the most expensive possible time to discover them. Check capacity first, then bring in the builder.
- Assuming your HOA has no say. California law restricts HOA interference with ADUs, but HOAs in master-planned communities like those across Irvine and parts of Mission Viejo still enforce architectural guidelines, construction hours, and parking regulations. Review your HOA’s rules early.
- Burying the permit timeline in your schedule. Orange County planning departments process ADU applications at varying speeds depending on the jurisdiction, and plan check for a new detached unit can take 8 to 16 weeks from submittal to approval. Build that into your calendar or expect frustration.
- Chasing the cheapest bid without checking what it excludes. A bid that’s $40,000 below the next one isn’t a bargain; it’s an incomplete scope. Ask every bidder for a line-item proposal and compare what’s included. If one bid excludes grading, sewer tie-in, or panel upgrade, that cost is coming later anyway.
- Ignoring site access realities. Detached ADUs in tight backyards – common in coastal Orange County cities like Seal Beach and Dana Point – need crane access or piece-by-piece material delivery that some contractors don’t price upfront. Ask how materials get to the build site before you sign.
- Choosing finishes too late. Tile, cabinetry, countertops, and flooring have lead times. On an ADU, those lead times can stall the project at the finish line if selections aren’t made early. Most Orange County ADU builds benefit from picking all finish materials before rough-in begins.
When to Call a Professional
An ADU is not a DIY project, and even a garage conversion involves enough complexity – electrical, plumbing, structural work, permit paths – that a professional team is the difference between a 14-month build and a 26-month restart. If any of these apply, call before you spend money on design: you’re unsure whether your lot can even fit a detached unit within the setback envelope; your electrical panel is over 15 years old; you’re in an unincorporated area or a city with design review overlays; or you simply want a written price before anyone starts making promises. Sutton ADU Orange County offers free estimates in Orange County – call (350) 209-9049. We’ll walk your lot, check the utilities, and tell you honestly what your property can support. If an ADU doesn’t pencil, we’ll tell you that too. Start with the Sutton ADU Orange County home page to see how we work.
Frequently Asked Questions
In Orange County, a garage conversion typically costs $140,000 to $220,000, an attached ADU $220,000 to $360,000, a detached site-built ADU $280,000 to $420,000, and a JADU $80,000 to $150,000 – before site work and utility upgrades. Call (350) 209-9049 for a written, line-item estimate specific to your lot.
Plan on 12 to 24 months from initial assessment to final inspection. The permit process alone runs 3 to 6 months in most Orange County jurisdictions, and construction of a detached unit runs 6 to 10 months. Prefab units like Abodu can trim construction time but not the permit phase.
Most single-family zoned lots in Orange County can support some form of ADU under state law, but your setback envelope, utility capacity, and any HOA rules determine what type and size. A lot assessment answers this definitively. If you’re exploring whether your property qualifies, start with our ADU Builders in Orange County page.
Yes. A garage conversion to a legal ADU requires a building permit, and in some Orange County cities, a separate planning review. Converting a garage without permits creates problems when you sell or refinance. The Home Addition Contractor in Orange County page walks through what’s involved.
A JADU is created within the existing footprint of your home – usually a bedroom with a kitchenette and its own entrance – with a maximum of 500 square feet. It’s the least expensive route to a second unit and doesn’t require separate utility connections. Read about our Room Addition Contractor in Orange County services for more context.
Yes, but modestly. In California, adding an ADU triggers a reassessment of the new square footage only – not the entire property – and the increase is based on the added value, not a full property revaluation. Most Orange County homeowners see a tax increase of $1,500 to $3,500 per year depending on ADU size and assessed value.
The Bottom Line
Building an ADU in Orange County is a step-by-step sequence where order determines outcome. Assess the lot first, check utility capacity second, design third, then permit, then build. Skipping step two is the fastest way to lose three to six months and tens of thousands of dollars in change orders. Know your jurisdiction – unincorporated Orange County, Anaheim, Irvine, and Santa Ana all handle ADUs differently, and your HOA may have a say. Expect to spend $140,000 to $420,000 depending on ADU type, and understand what you’re getting before anyone shows up at your door. For a written price and a crew you can identify by name and face, call (350) 209-9049.
Written by Miles Hartwell, Owner at Sutton ADU Orange County, serving Orange County since 2006. For more guides & resources, visit our blog.