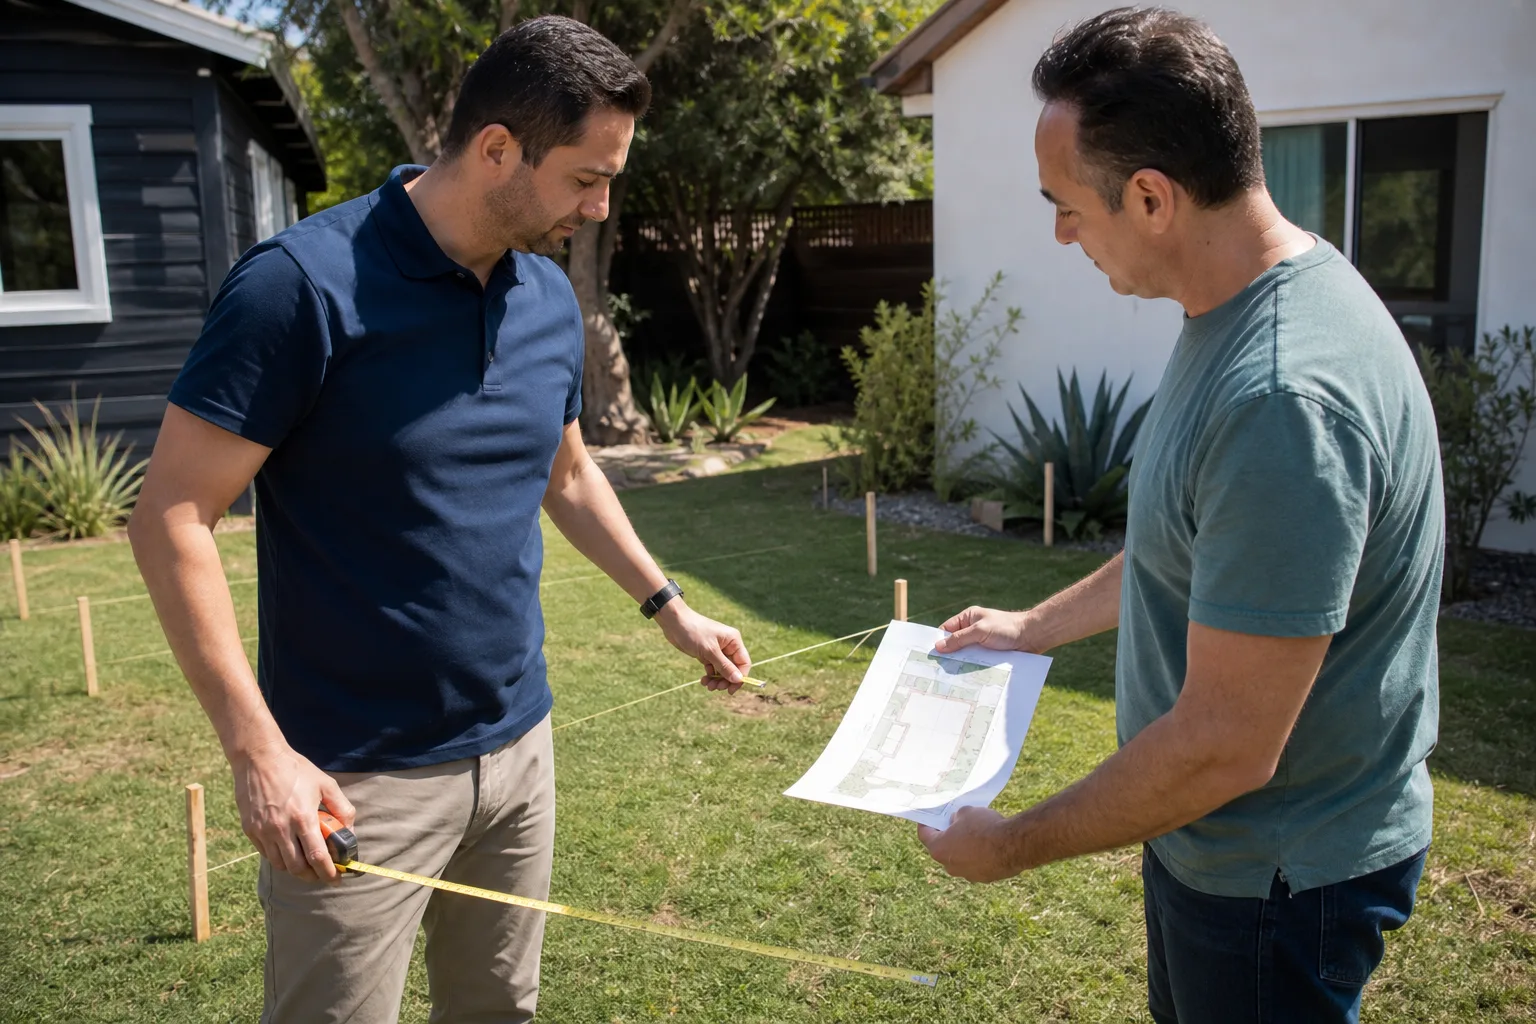
A free site visit, a check of what your lot allows and a written, line-item price.
Get your free estimateFast, Reliable ADU Builders Across Dana Point
If you’re searching for ADU Builders in Dana Point, you’re likely weighing two things: how to add real square footage to a coastal hillside lot, and whether the builder you choose can handle the engineering that a steep grade demands. We’re Sutton ADU Orange County, and we’ve spent years on Dana Point properties where standard flat-lot thinking falls apart. A detached ADU here isn’t a kit dropped on a slab. It’s a structure that has to hold up to 110 mph exposure C winds, salt air that chews through cheap connectors, and a city permit process that reads soils reports before it signs off on anything. We know exactly what that takes. Call (350) 209-9049 and we’ll walk you through it.
The core question is simple: can you legally and safely build an ADU on your Dana Point lot, and what will it cost? Most detached ADUs in Dana Point run $180,000 to $320,000 before site work, with downslope lots adding $15,000 to $45,000 in retaining wall and drainage engineering. We’ll break down why in the pricing section below.
Why Sutton ADU Orange County Is Dana Point’s Preferred ADU Builders Company
Dana Point homeowners tell us the same thing when they call. They’ve spoken to three or four builders and noticed most of those quotes skip the same line items: the exposure C uplift calculations, the corrosion-rated Simpson connectors, the engineered retaining wall plan. Those aren’t optional upgrades. They’re what keeps your ADU standing through a winter storm and what keeps your insurance claim valid if something goes wrong. Our ADU Builders in Dana Point work starts with those items line-itemed in writing, because our founder Miles Hartwell built this company on a simple rule: the quote you sign is the price you pay, and the people who show up are the people whose names and photos you already have.
That’s the Threshold Standard. Every technician who steps onto your Dana Point property is background-checked, identity-verified, uniformed, and photo-badged. We send you the name and photo before arrival, every time. Miles Hartwell has run the ADU division since 2006, and the 365-Day Done Right Promise covers every project in writing: if any element of our work isn’t right within one full calendar year, we fix it. No haggling. No second invoice. That matters on a coastal hillside where a failed flashing detail might not show itself until the first heavy rain.
Detached ADU in Dana Point
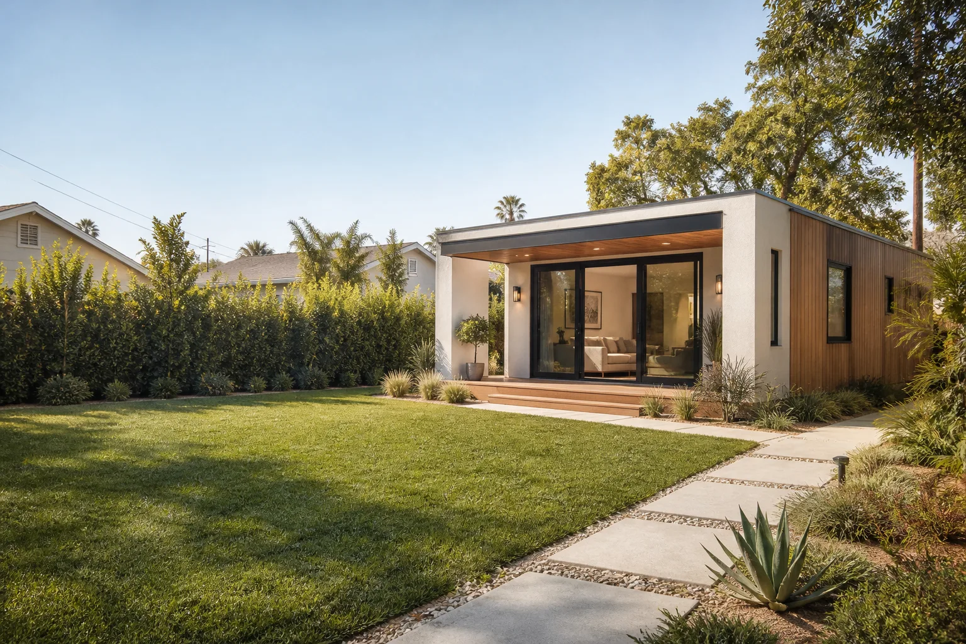
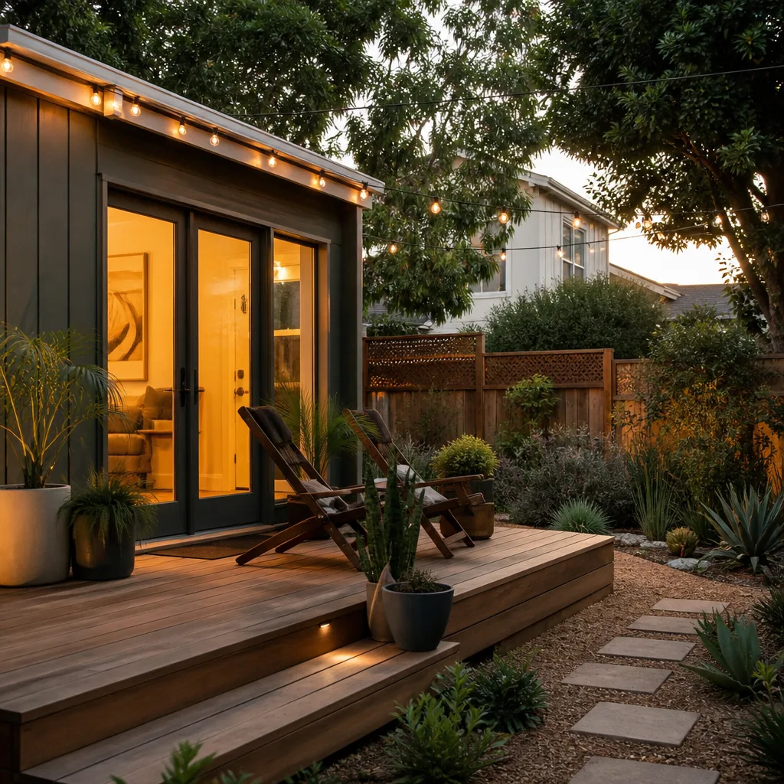
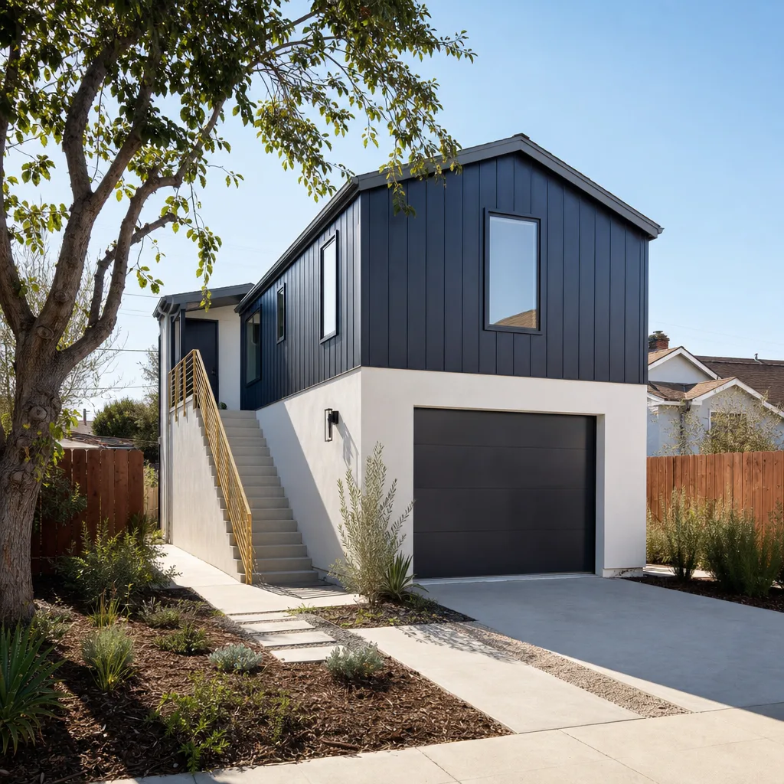
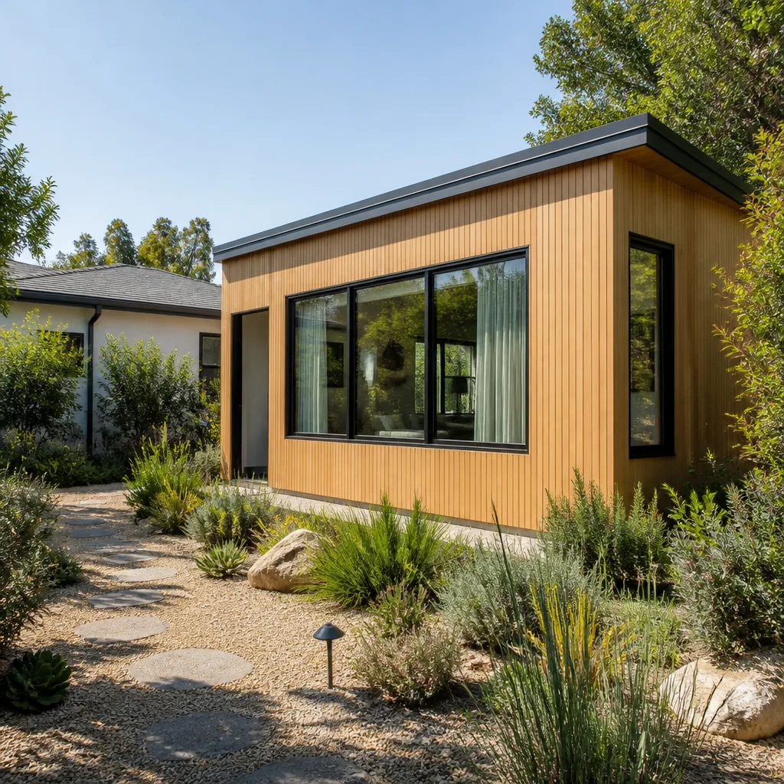
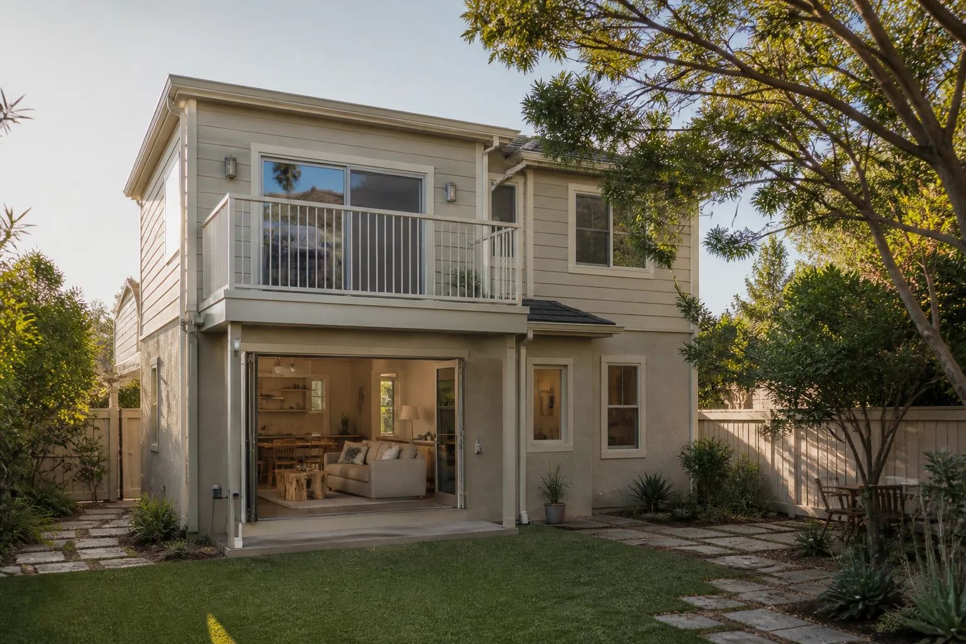
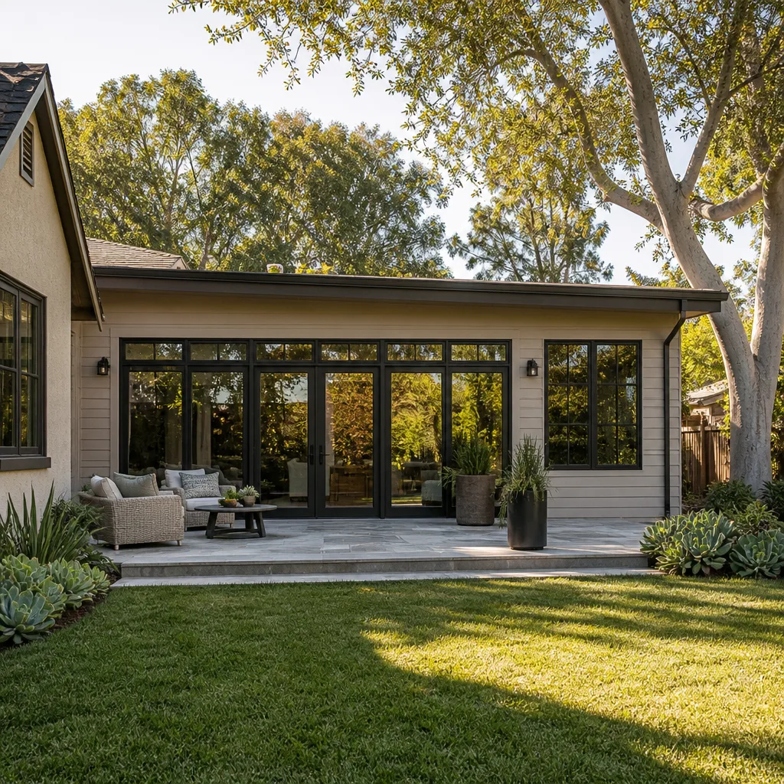
A Detached ADU in Dana Point is a standalone living structure, typically 500 to 1,200 square feet, built in the rear yard or on the downslope side of an existing single-family home. On Dana Point’s hillside lots, this is the most common route for homeowners adding rental income, a multigenerational suite, or a guest house with an ocean view. We build detached ADUs as both site-framed structures and panelized prefab installations.
Hillside Foundation and Drainage Work
Before anything goes vertical, the ground has to be right. Many Dana Point homes built in the 1960s and 1970s sit on fill slopes with no positive drainage. We routinely install 6-foot engineered retaining walls and perimeter French drains before the first foundation form is set. This adds cost and time, but it’s what the City of Dana Point requires on slopes flagged in a soils report, and it’s what prevents cracked slabs and water intrusion ten years later.
Wind-Rated Framing and Cladding
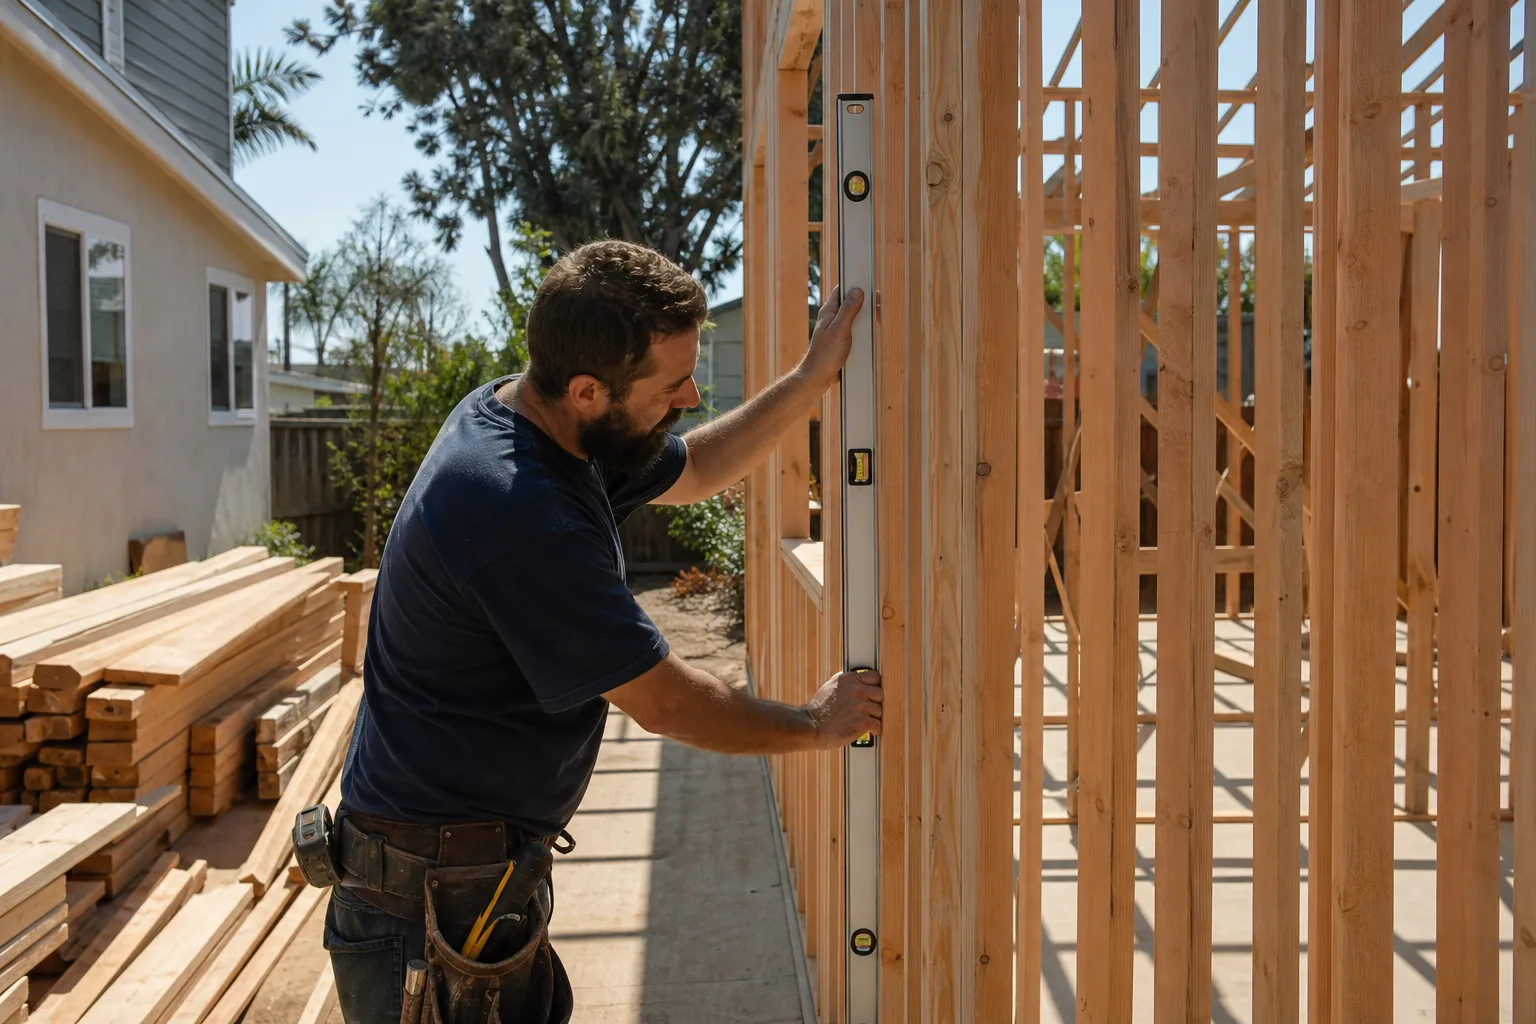
Every detached ADU we frame in Dana Point uses a continuous load path rated for 110 mph exposure C winds. That means Simpson Strong-Tie connectors from roof to foundation, and exterior systems like James Hardie fiber-cement siding that hold up to salt air without the rust streaks you see on older stucco hillside homes. A prefab ADU from Abodu or Cover can meet the same standard with a certified foundation package, which we handle as part of the install.
JADU in Dana Point
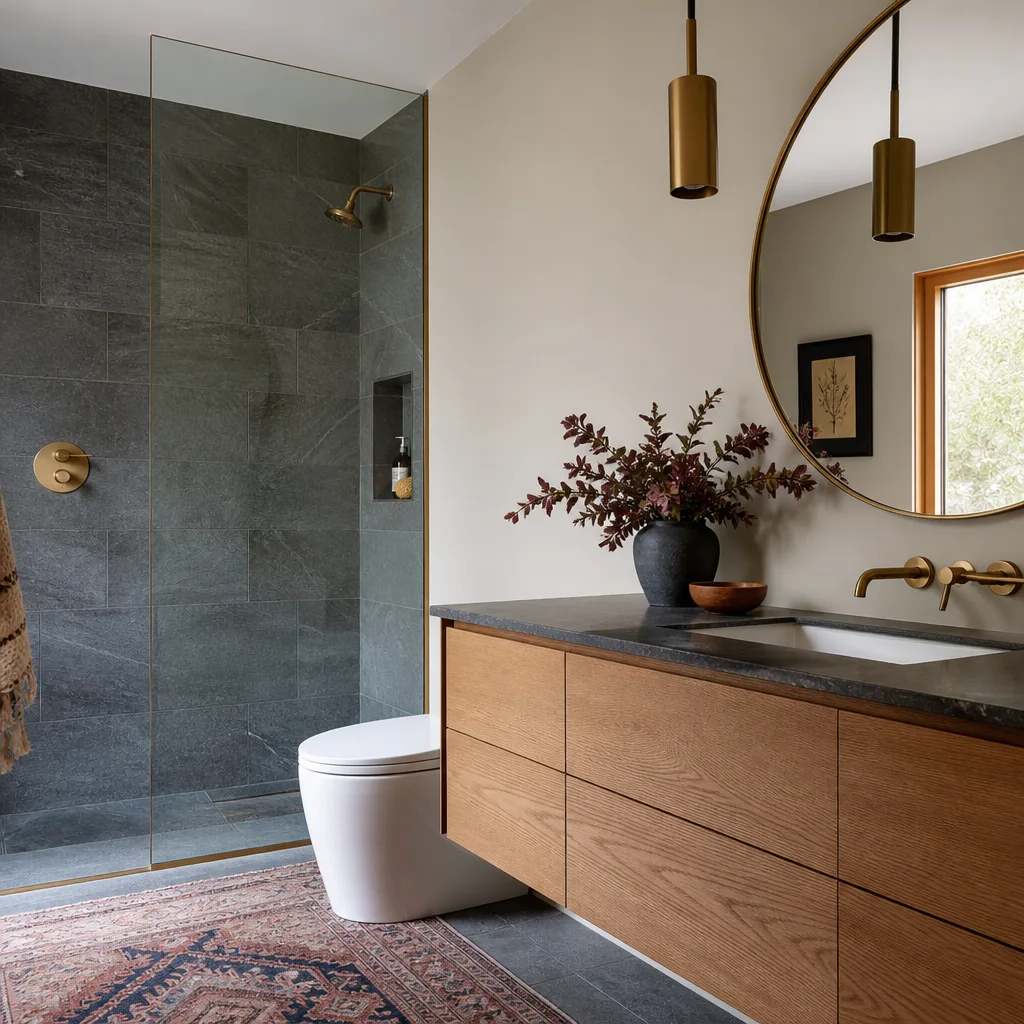
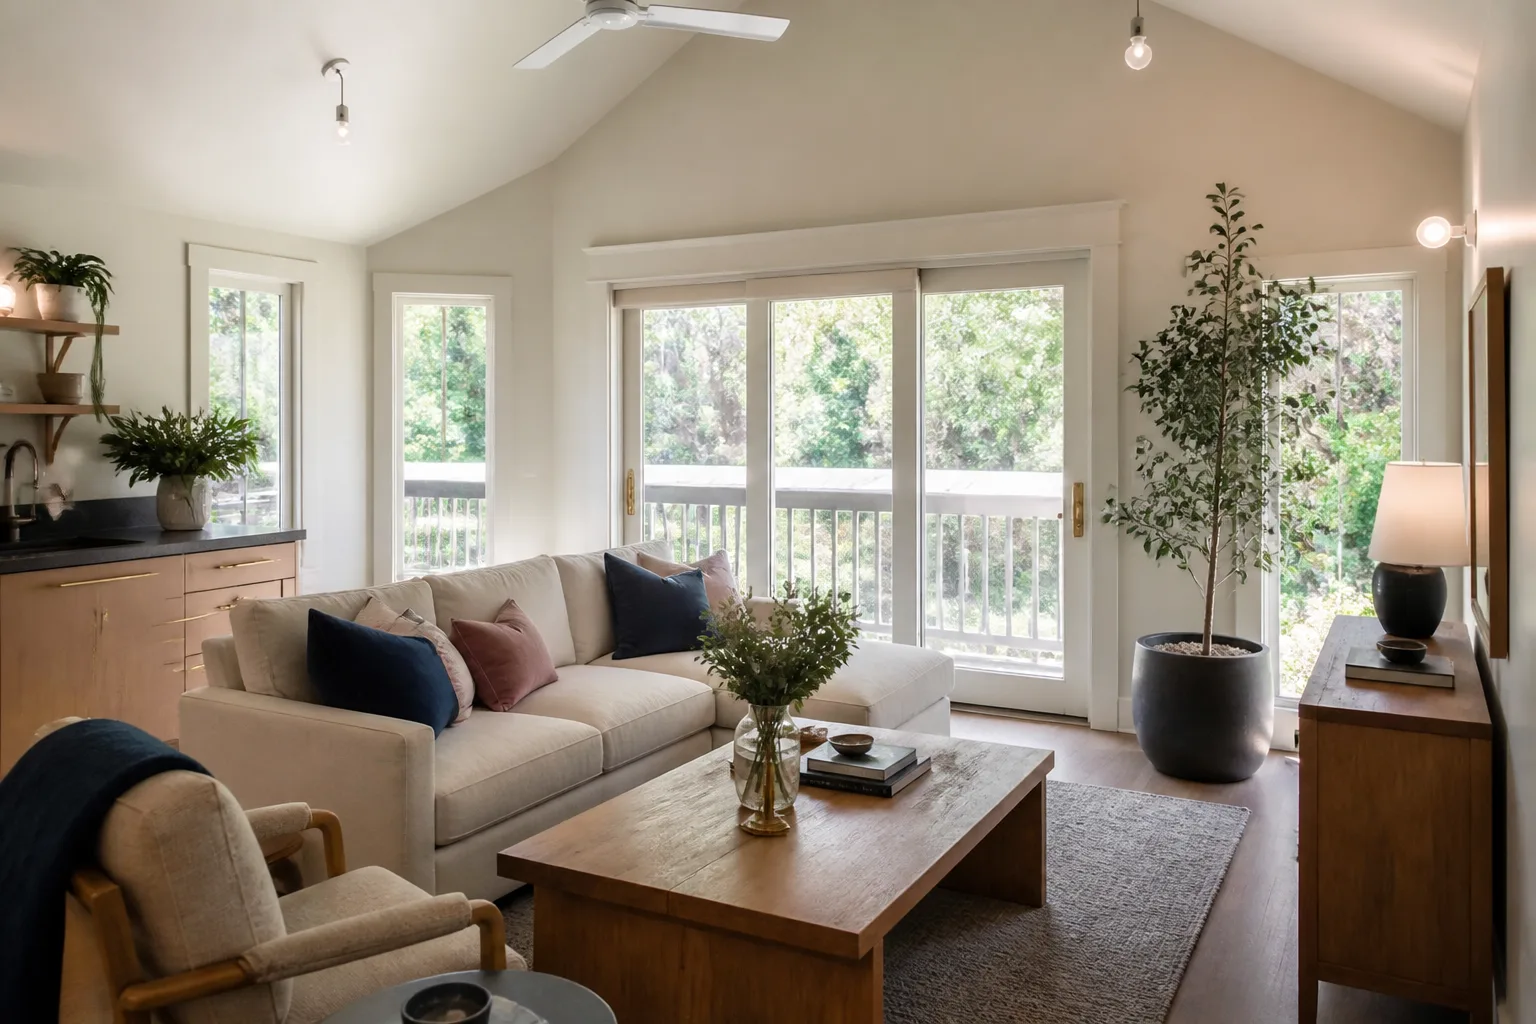
A JADU in Dana Point is a junior accessory dwelling unit, a smaller conversion typically carved out of existing space inside the primary home, capped at 500 square feet under California law. In Dana Point, we see JADUs most often in the form of converted garage portions or underused lower-level rooms on split-level homes. They cost substantially less than a detached unit, usually $70,000 to $130,000, because no new foundation is poured.
Garage Conversion Scope
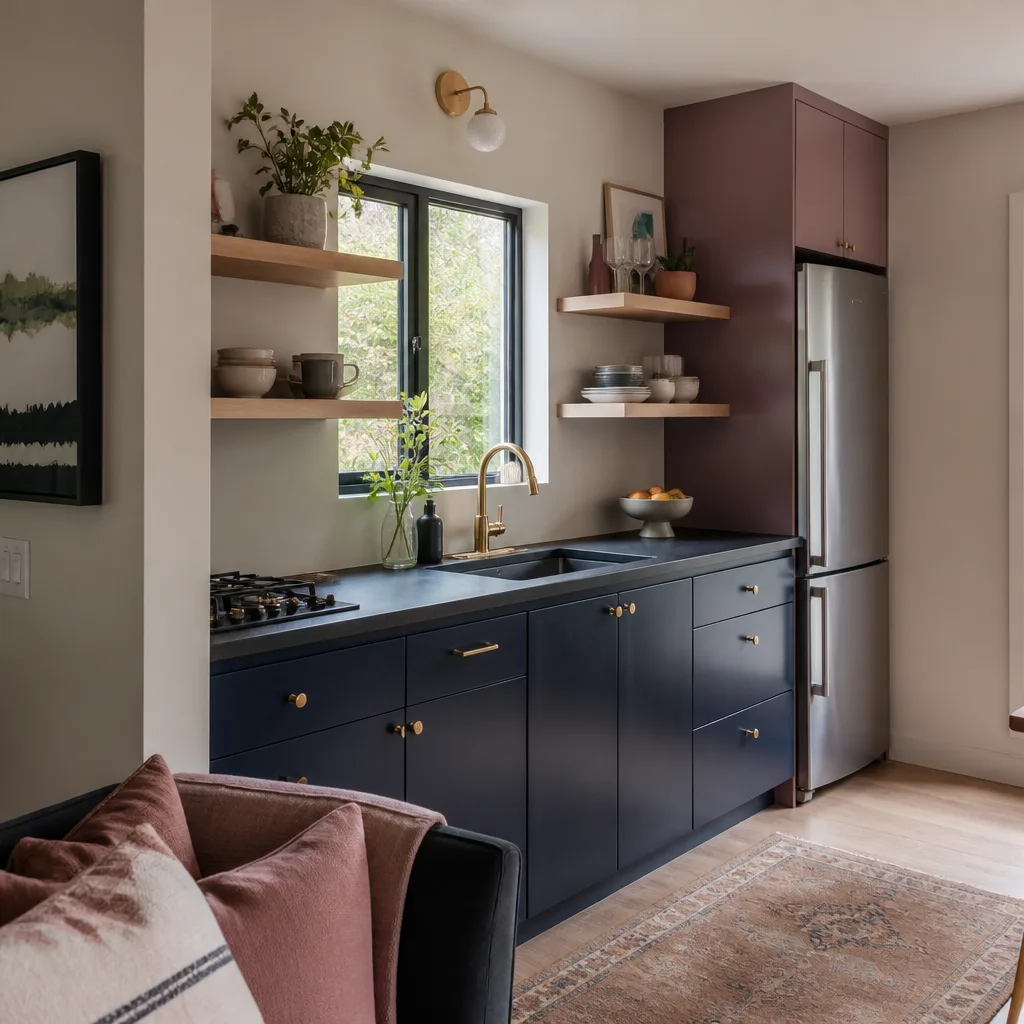
When you convert part of a Dana Point garage into a JADU, the work centers on insulation, egress windows, a kitchenette, and a separate entrance. The existing slab usually stays. What changes is the ventilation strategy, because Dana Point’s marine layer means condensation control matters more than it would in a dry inland city like Tustin.
Permit Speed and Simple Approvals
JADUs carry one big advantage: city review is faster. Dana Point treats most interior JADU conversions as over-the-counter permits when no structural changes are made. That means less time in plan check and fewer hillside triggers. If your home is on a steep street off Del Obispo Street, a JADU inside the existing footprint can avoid the retaining wall and drainage conversation entirely.
Trusted Brands We Service in Dana Point
We work with the product lines Dana Point homeowners actually ask for by name. Abodu, Cover, and Dvele are the three we recommend most often for prefab ADUs on coastal lots, because their panelized systems arrive with documentation that satisfies Dana Point’s wind-load plan check. We also install Mighty Buildings where a homeowner wants a faster modular path. For traditional site-framed builds, we stock James Hardie siding and Simpson Strong-Tie connectors locally, which means no supply-chain delays when a Dana Point spring marine layer pushes the schedule. Our team is trained on each brand’s installation specs, so you’re not paying us to learn on your lot.
Common ADU Builders Problems We See in Dana Point Homes
- Missing wind-load documentation on cheap quotes. A builder who prices your hillside ADU without the required exposure C uplift calculations will fail the City of Dana Point inspection and you’ll get a stop-work order. The fix costs more than the original engineering would have.
- Standard galvanized connectors rusting out in salt air. Within a few seasons, unprotected connectors on a coastal hillside start streaking rust onto stucco. We spec corrosion-resistant alternatives on every Dana Point project from day one.
- Ignoring view-shed setback rules. Dana Point’s Coastal Commission view corridor can turn a simple detached ADU into a discretionary permit with months of delay. A builder who doesn’t know the local view corridors can stall your project before it starts.
- Retaining walls treated as an afterthought. On a downslope lot, the wall is the foundation, not an extra. We see failed slabs and cracked walls on ADUs where the drainage was poured as a simple perimeter trench instead of an engineered system.
Pricing for ADU Builders in Dana Point, CA
Detached ADUs in Dana Point run $180,000 to $320,000 before site work. JADUs run $70,000 to $130,000. What moves the number on a Dana Point lot specifically: whether your slope requires an engineered retaining wall ($15,000 to $45,000), whether you’re on a hillside that triggers a soils report and special inspection, and whether you choose a panelized prefab like Dvele or a site-framed build with James Hardie cladding. Every quote we write is a fixed, line-item price delivered before any work begins. No change orders slipped in later. Call (350) 209-9049 for a free estimate on your specific lot.
We Also Serve Cities Near Dana Point
Our Dana Point crews regularly work coastal and inland lots in Dana Point, along with Laguna Beach, Mission Viejo, Irvine, and Tustin. The engineering requirements shift as you move inland, but the commitment to written pricing and Threshold Verified crews doesn’t. If you’re on the edge of our service area, call and we’ll confirm coverage for your specific street.
Serving Dana Point, CA - Our Local Coverage Area
We’re based in the Dana Point area and know this community well. Use the map below to see our service coverage - if you’re nearby, we can almost certainly help.
FAQs About ADU Builders in Dana Point
Dana Point requires ADU structures to be engineered for 110 mph exposure C wind loads, which means a continuous load path from roof to foundation using rated connectors like Simpson Strong-Tie. Call (350) 209-9049 and we’ll review your site.
A City of Dana Point plan review can flag a slope as requiring a soils report before you get a permit, and an engineered retaining wall adds 2 to 6 weeks to the design phase. We pull the soils report and the wall design together, so they land on the same submittal instead of stalling your project.
Your insurer needs the stamped structural drawings showing the exposure C uplift calculations, the corrosion-rated connector schedule, and the final inspection sign-off from the City of Dana Point. Our written package includes all three, dated and inventoried. Call (350) 209-9049 for a free estimate and we’ll explain the paperwork.
Yes. Dana Point requires a special inspector to witness and document welded and bolted steel connections on hillside ADUs, including retaining wall anchors and steel moment frames. We schedule those inspections as part of the build so there’s no stop-work gap.
Yes. Dvele and Mighty Buildings both offer panelized systems with engineering packages that meet California coastal wind requirements, but the foundation and anchorage plan has to be site-specific. We handle that integration and submit the full package to the City of Dana Point. Call (350) 209-9049 to discuss your lot.
Written by Miles Hartwell, Owner at Sutton ADU Orange County, serving Dana Point since 2006.