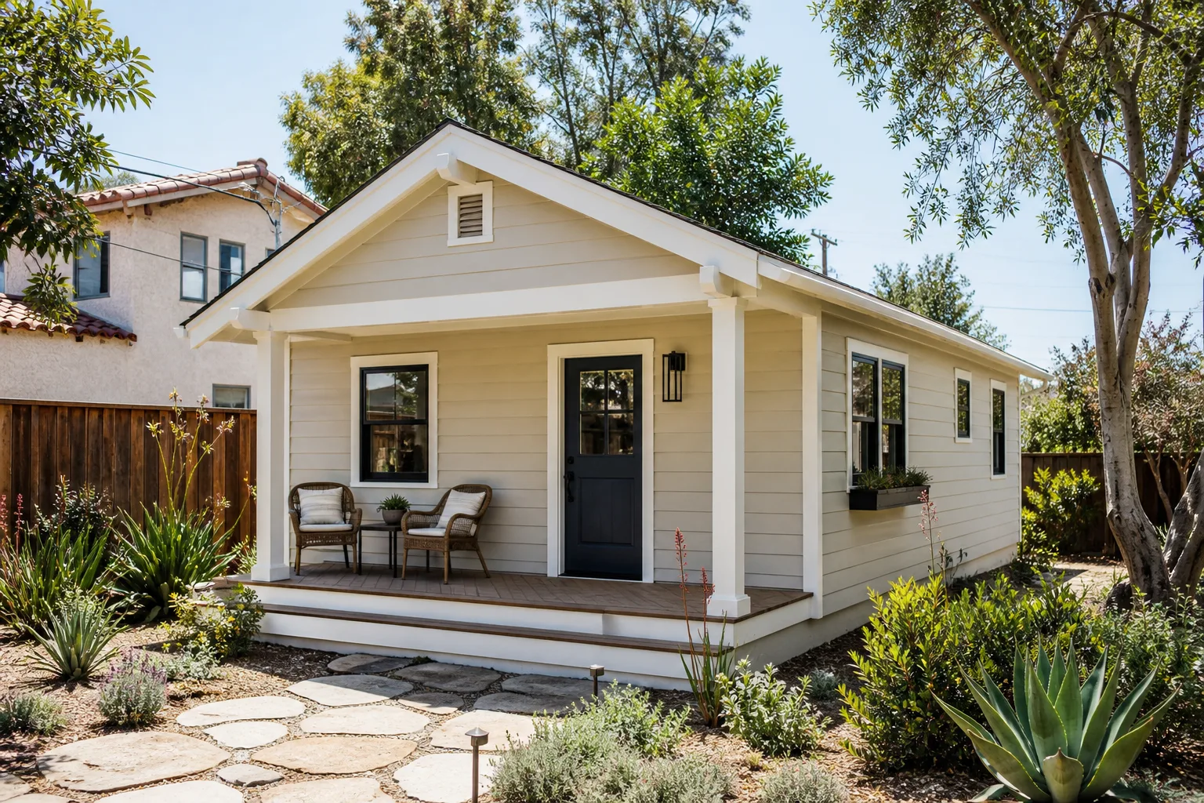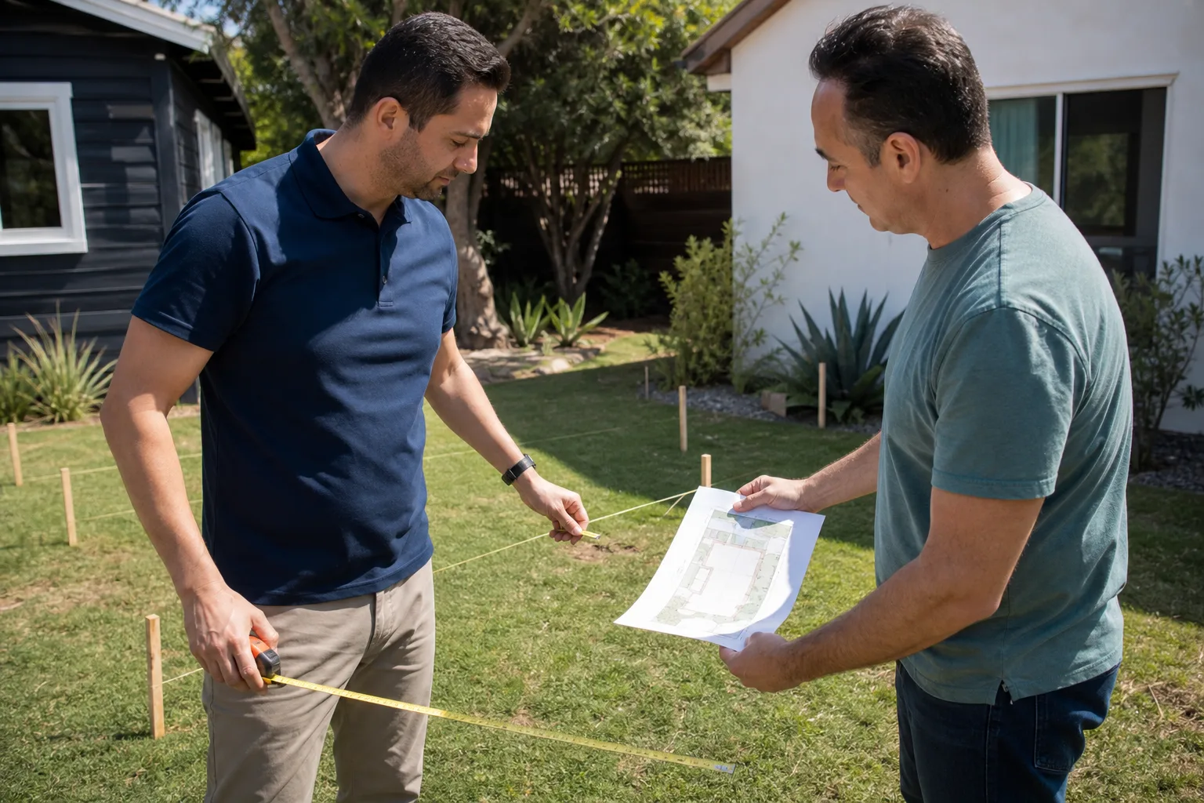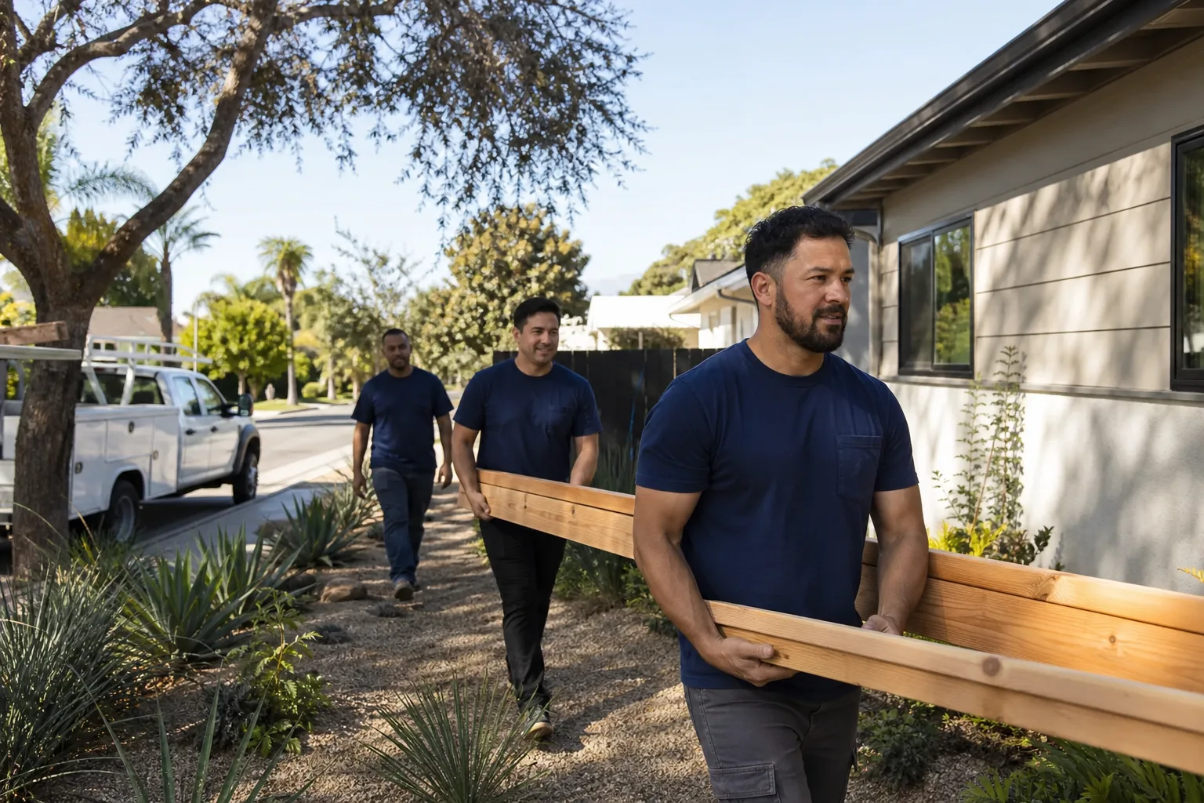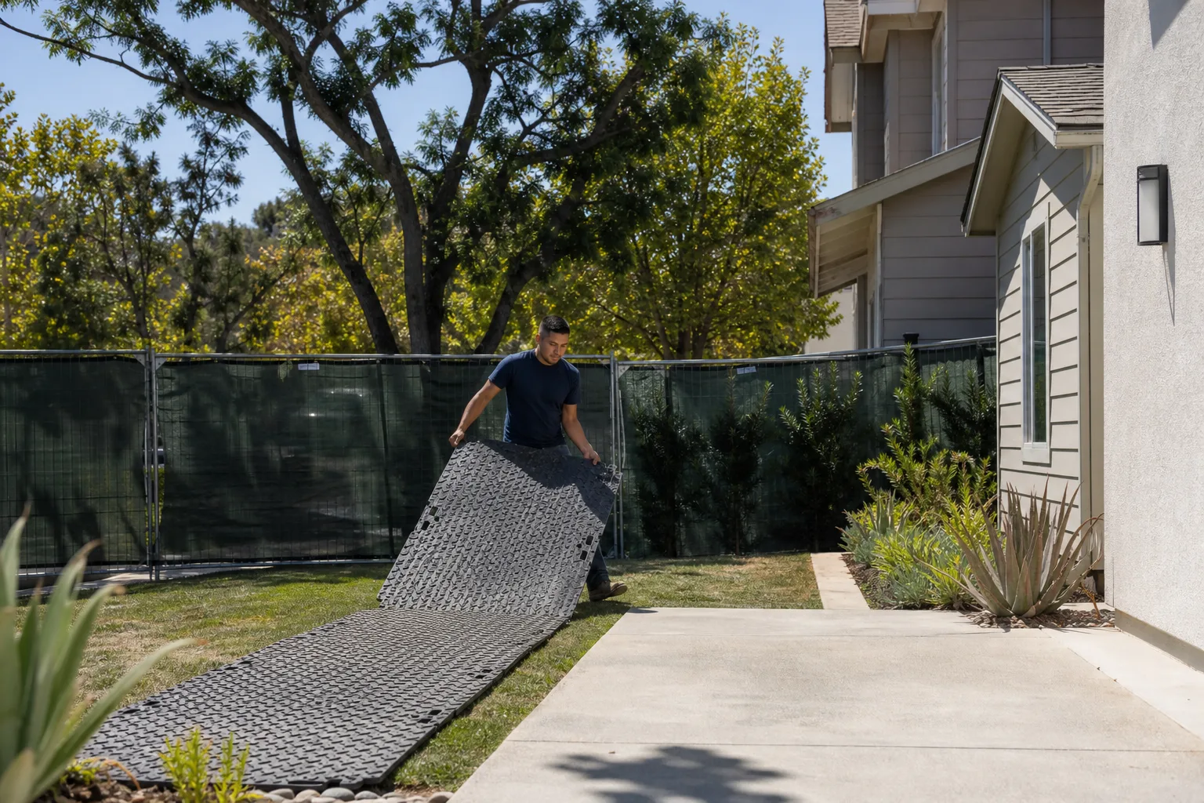
A free site visit, a check of what your lot allows and a written, line-item price.
Get your free estimateFast, Reliable Room Addition Contractor Across Dana Point
Adding a room in Dana Point costs between $140,000 and $310,000 for most projects, and the single biggest variable is what’s hiding inside your existing walls. We’re Sutton ADU Orange County, and we’ve been building additions and ADUs here long enough to know that a 1960s hillside home in the Lantern District behaves nothing like a flat-lot stucco rancher in Monarch Bay. If you’re planning a ground-level suite, a second-story bump-out, or an in-law unit, call (350) 209-9049 and we’ll walk the property with you before any numbers get written down. Our Room Addition Contractor team handles everything from coastal permit strategy to final paint, and we tell you exactly who’s showing up at your door before they arrive.
Why Sutton ADU Orange County Is Dana Point’s Preferred Room Addition Contractor Company
Dana Point homeowners keep calling us back because we price work the way they want it priced: written, line-by-line, locked before we start. A family adding a mother-in-law suite off a downslope lot near Dana Point Harbor doesn’t want to hear “we’ll see once we open the walls.” They want to know the allowance is already in the contract for the footing retrofit we suspect is there. Every Sutton project carries the 365-Day Done Right Promise: if any element of the build fails within a full calendar year of completion, we make it right, in writing, at no charge. That’s not a verbal assurance. It’s stamped on the project documents.
Our crews arrive in marked uniforms with photo ID badges, and before anyone steps onto your property, you receive their name and their photo. Every field technician is background-checked and identity-verified under what we call the Threshold Standard. That matters to homeowners who open their door to a construction crew and want proof of who they are, not just a clipboard and a logo. Miles Hartwell, who leads our Orange County operation, built the scheduling system around one rule: the person whose name you approved is the person who walks in.
We serve all of Dana Point, from the hillside streets above the harbor to the flatter pockets near Stonehill Drive and the neighborhoods off Golden Lantern. Dispatch is coordinated from our Los Angeles office, but the crews you’ll see on your job are local to Dana Point and know which side of the street catches the worst marine layer.
In Law Suite Builders in Dana Point
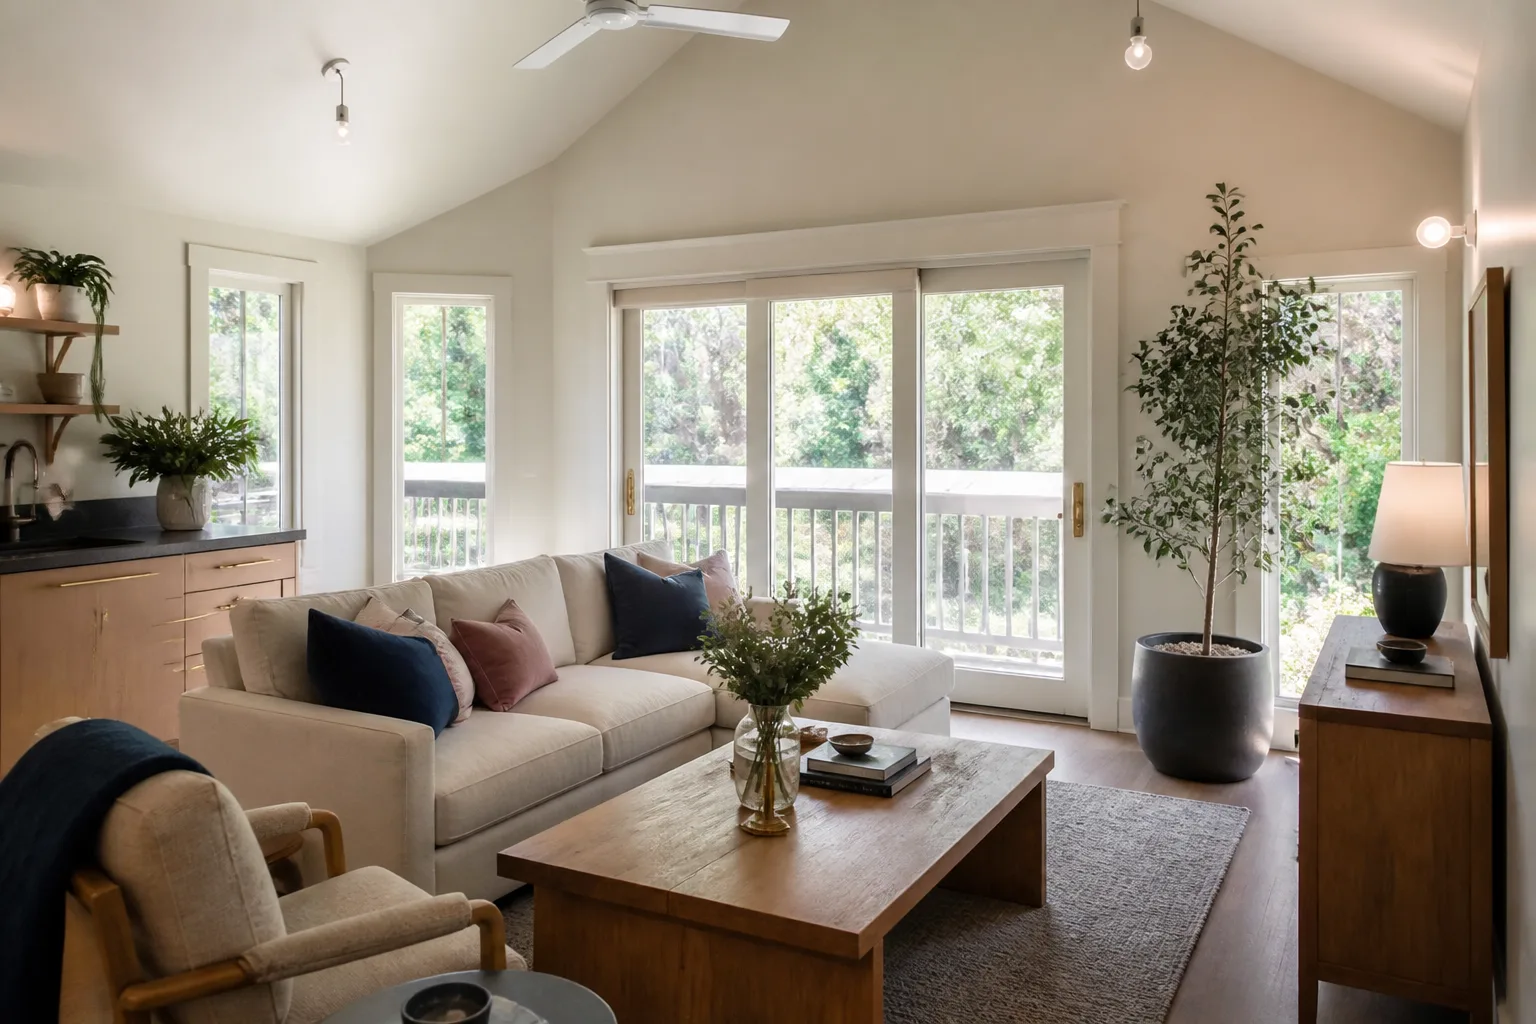
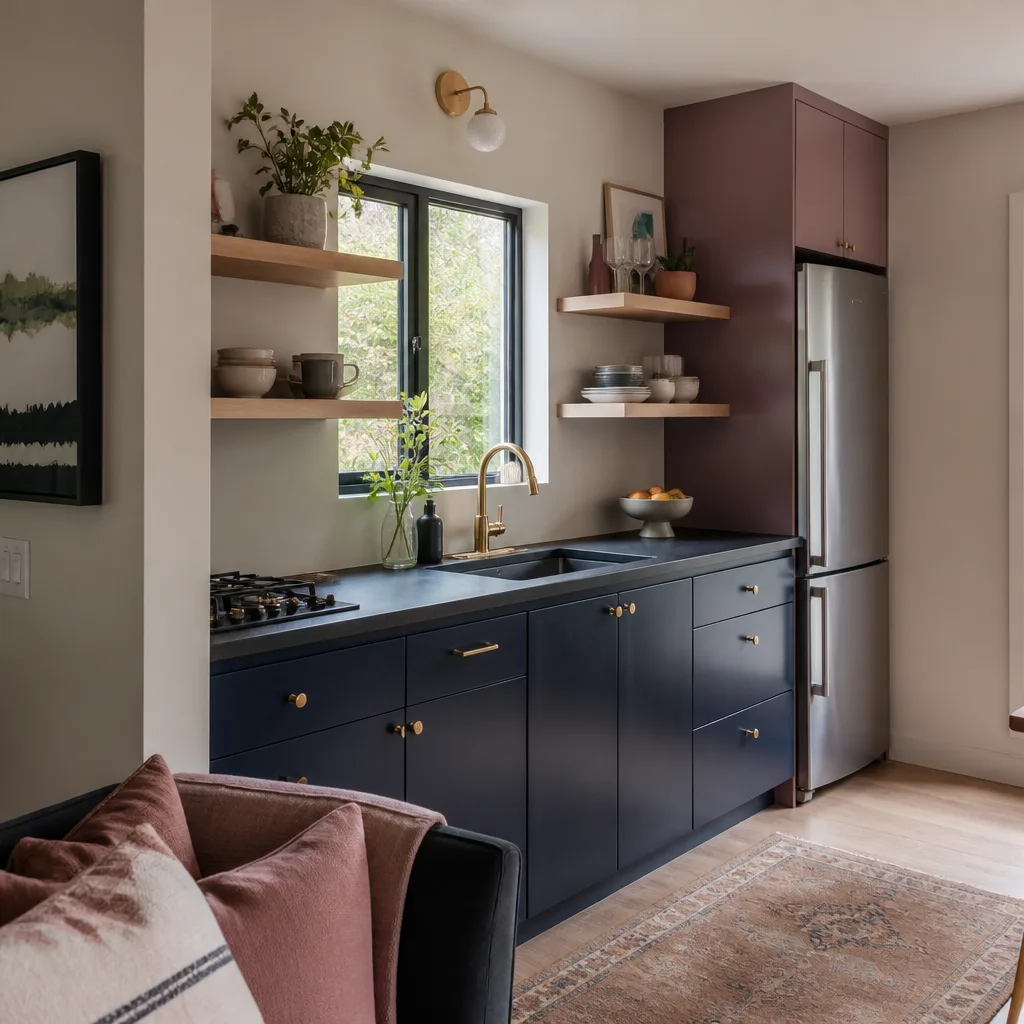
In Law Suite Builders in Dana Point work with the grain of your existing home, not against it. Most of the in-law suites we build here are ground-level additions tucked into a downslope rear lot or carved from an underused side yard. These projects run $160,000 to $280,000 in Dana Point, depending on whether we’re adding a kitchenette, a separate entrance, and how much retaining work the slope demands. The Coastal Commission’s view-shed rules often mean the suite has to sit low and wide rather than tall, and we design to that from day one.
Ground-Level Suite Additions
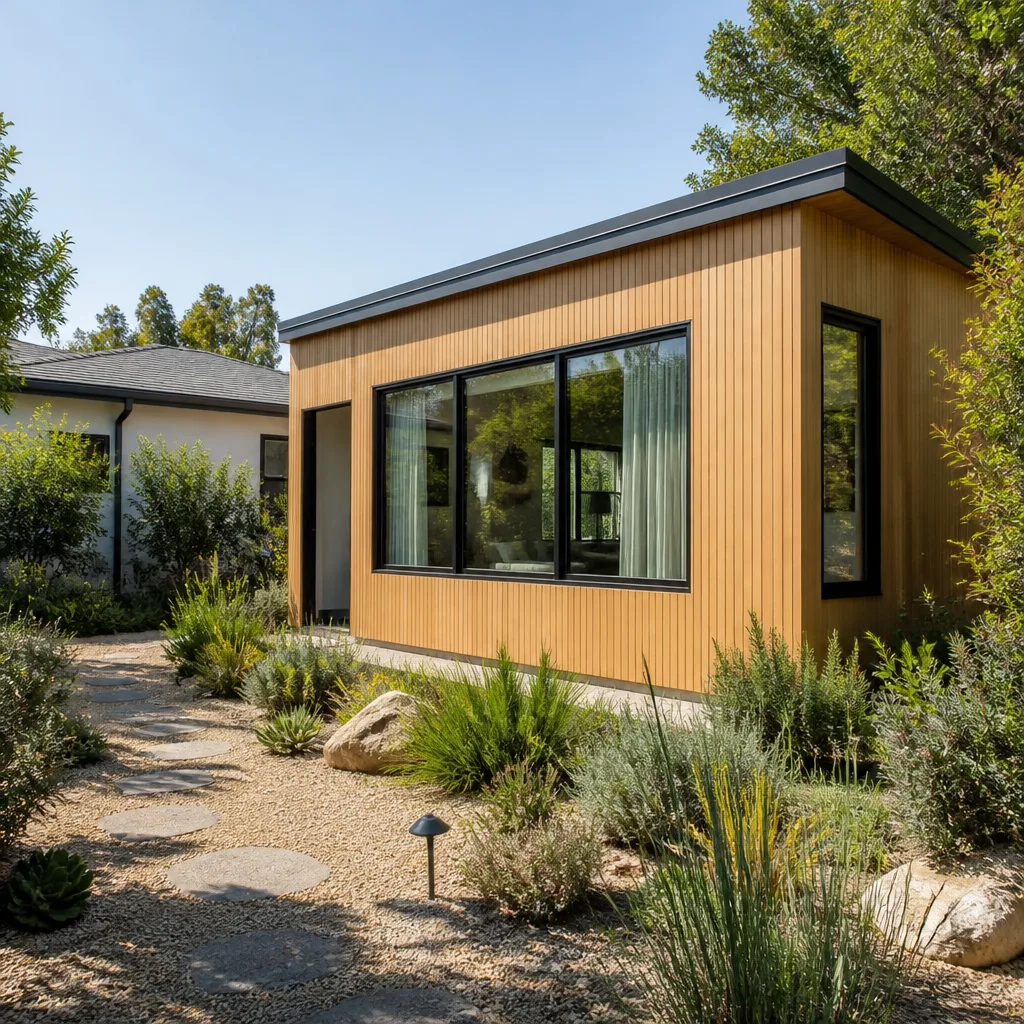
On a downslope Dana Point lot, a ground-level suite is usually the smartest way to add living space without fighting view-shed restrictions. We step the suite into the slope so it reads as part of the original house, not a box dropped onto the hillside. That means drainage and retaining work get engineered before framing starts, which is the single biggest difference between Dana Point and flatter cities like Irvine.
Separate-Entrance In-Law Units
When the goal is independence for an aging parent or adult child, we build a private entrance into the suite design and make sure the path from the street to that door is safe and step-free where the lot allows. Salt air eats cheap hardware fast here, so every exterior hinge, latch, and flashing spec is rated for coastal exposure.
ADU Conversion in Dana Point
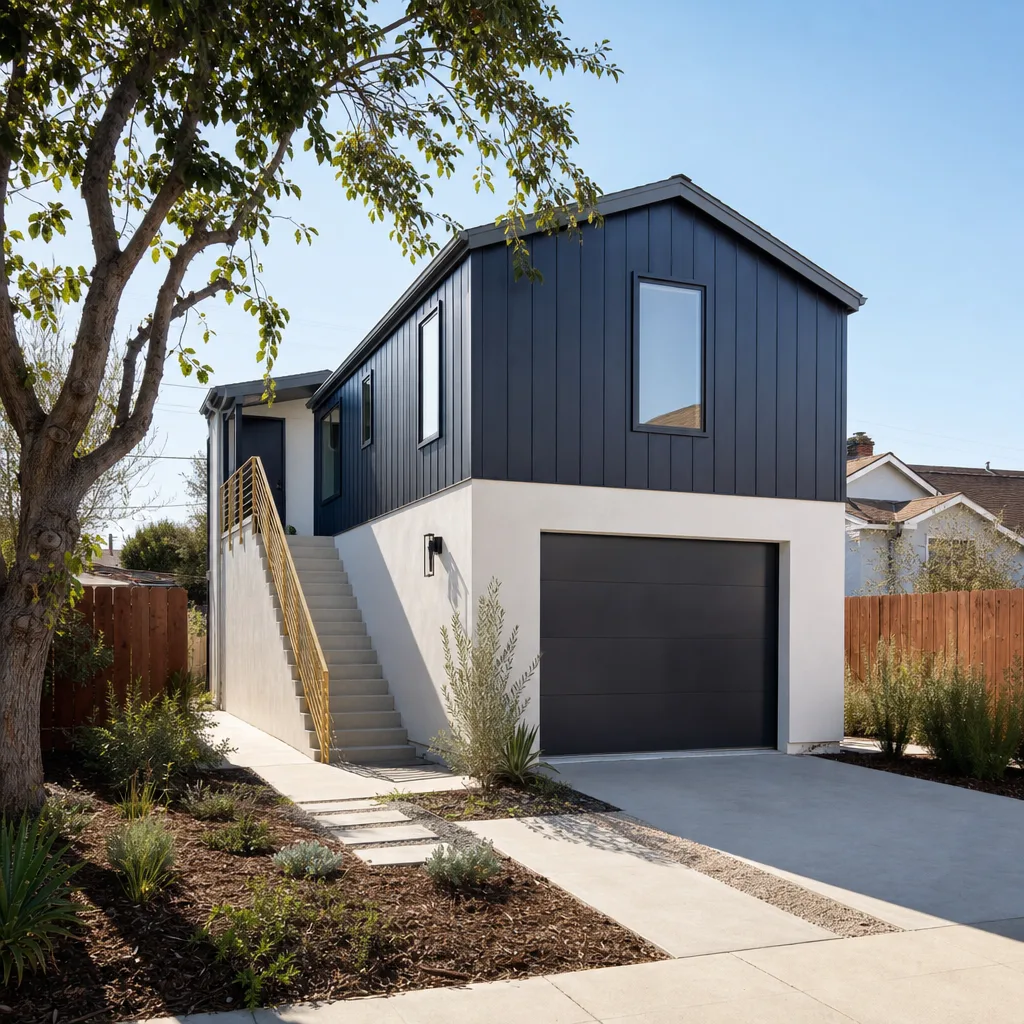
ADU Conversion in Dana Point most often means turning an attached garage, a ground-floor storage room, or an underused lower level into a legal dwelling unit. A garage conversion in Dana Point typically runs $120,000 to $220,000. A lower-level conversion with its own entrance and kitchenette lands between $180,000 and $260,000. These numbers include the code upgrades a conversion triggers: electrical panel work, moisture barriers, and egress windows that older Dana Point homes rarely have.
Garage to ADU Conversion
Converting a garage here usually means raising the floor to meet living-space height requirements, replacing the slab if it’s cracked from years of slow soil movement on a hillside, and adding insulation that stands up to damp coastal air. We’ve also converted Tuff Shed structures on Dana Point lots, but only after the city confirms the structure can meet residential code, which isn’t always a given.
Lower-Level and Storage Room Conversions
Many Dana Point homes have lower levels that were never permitted as living space. Converting one into an ADU is often more cost-effective than building new, because the roof and two or three walls already exist. The work is in the waterproofing, the drainage, and the electrical upgrade, and that’s where our allowances in the written contract protect you from a surprise invoice.
Trusted Brands We Service in Dana Point
If you’re considering a prefab ADU as an alternative to a site-built addition, we work with Dvele, Mighty Buildings, and Plant Prefab. These manufacturers build panels and modules off-site, which shortens on-site framing time on tight Dana Point lots and reduces the window where weather and salt air can get into exposed framing. We stock common flashing, sealant, and corrosion-resistant hardware for these systems locally, so warranty visits and small corrections don’t wait on parts from a warehouse in another state. Our job is to give you an honest read on whether a prefab product fits your lot, your budget, and your view-shed constraints before you spend any money.
Common Room Addition Contractor Problems We See in Dana Point Homes
- Undersized footings on downslope lots. Original 1960s foundations were often poured for a single story with no margin. When we tie a new room into that footing line and the city sees the load path, a retrofit becomes mandatory, not optional. We scope this with an inspection before quoting, so the cost is a known line item instead of a mid-project “change order.”
- Marine-layer moisture behind stucco. South-facing hillside walls in Dana Point catch salt air and damp mornings for months each year. If we open a wall and find no vapor-permeable barrier behind the sheathing, we stop, document it, and write the upgrade into the contract before moving forward. Skipping this step is how mold gets locked into a brand-new addition.
- View-shed limits that kill vertical plans. A homeowner dreams of a second-story primary suite with ocean views. The Coastal Commission often says no. We design additions that go downslope or into the existing footprint instead, which is exactly the kind of local knowledge that separates a Dana Point specialist from a generic contractor.
- Permit triggers that surprise the budget. Opening a wall for a room addition in a 1960s Dana Point home can trigger an electrical code upgrade, a structural shear-wall requirement, or a waterproofing mandate. We break every triggered upgrade into its own written change order, priced and approved by you before we touch it. No blanket “hidden condition” charge, ever.
Pricing for Room Addition Contractor in Dana Point, CA
A ground-level room addition in Dana Point runs $140,000 to $240,000. An upper-floor bump-out, where view-shed rules allow it, runs $220,000 to $310,000. An in-law suite with a kitchenette and separate entrance lands between $160,000 and $280,000. What moves these numbers: the slope of your lot, the condition of your existing foundation, whether a retaining wall and drainage system are required, and how much waterproofing upgrade your stucco exterior needs once we open the walls. The written estimate you receive from us already includes the site work we believe your specific property requires, based on a physical inspection, not a drive-by guess. Call (350) 209-9049 to schedule that inspection and get a real number.
We Also Serve Cities Near Dana Point
We build room additions and ADUs throughout South Orange County, including Laguna Beach, Mission Viejo, Irvine, and Tustin. If you’re in Dana Point proper, we’re already familiar with the city’s permit path and the Coastal Commission review that often comes with hillside work. For homeowners in those nearby cities, the same Threshold Standard applies: a written price first, a vetted crew every time, and the 365-Day Done Right Promise on every project.
Serving Dana Point, CA - Our Local Coverage Area
We’re based in the Dana Point area and know this community well. Use the map below to see our service coverage - if you’re nearby, we can almost certainly help.
FAQs About Room Addition Contractor in Dana Point
View-shed rules limit how tall your addition can rise, which usually means a second-story bump-out gets denied or heavily conditioned, while a downslope or footprint addition gets approved. In Dana Point, additions on hillside lots frequently have to step down the slope rather than up. We handle this by designing to the view-shed constraint from the first drawing, so you’re not paying for a plan the Coastal Commission will reject. Call (350) 209-9049 and we’ll tell you what your specific lot can support before you commit to anything.
Because salt air from the marine layer corrodes standard galvanized hardware within a few years, and a hillside addition in Dana Point is fully exposed to that air on at least two sides. We spec stainless or heavy-hot-dip-galvanized connectors for every exterior connection, and that’s a specific line item in your written estimate, not a vague “materials allowance.” It costs more up front and it’s the difference between a building that lasts 30 years and one that needs structural repairs in a decade.
We stop, document what we found with photos and a short written description, and give you a separate change order for the electrical upgrade before we touch the wires. On a recent downslope lot in the Lantern District, we opened a 1960s stucco home to add a ground-level bedroom suite and found original 2-wire Romex without grounding. We rewired the affected circuits, got it signed off by the city inspector, and the cost was already covered within the allowance we’d written into the contract. No shock invoice, no vague “unforeseen conditions” charge.
Almost always, yes. Downslope lots concentrate groundwater against your existing foundation, and adding a room changes how water moves across the property. In Dana Point, we typically engineer a retaining wall and a drainage system before pouring a single footing, because the alternative is a foundation that slowly shifts and a room that cracks at the seams. We bring in a soils engineer, pull the required permits, and include the full cost in the written price you approve before construction starts. Call (350) 209-9049 if you want us to look at your slope and tell you what it’ll actually take.
We strip back the stucco where the new room ties in, inspect the existing moisture barrier, and if it’s missing or failed, we install a vapor-permeable barrier behind the new sheathing and add a copper pan flashing at the rim joist before insulating. This is line-itemed in your written price as a waterproofing upgrade, and if we discover it only after opening the wall, it comes to you as a separate, priced change order you approve before we proceed. It’s the single most common hidden cost in Dana Point room additions, and it’s exactly the kind of thing our inspection-first pricing is built to catch.
You’re not looking for a vague estimate and an unfamiliar crew. You’re looking for a name, a face, and a number that doesn’t move. That’s what we do. Call (350) 209-9049 to schedule a free estimate, and we’ll walk your Dana Point property with you before any tools come off the truck.
Written by Miles Hartwell, Owner at Sutton ADU Orange County, serving Dana Point homeowners with written-price room additions and ADU conversions.