Tuff Shed Room Addition Contractor in Orange County: What to Know First
Converting a Tuff Shed into livable square footage in Orange County typically runs $65,000 – $140,000 for a finished room addition, depending on foundation work, insulation, electrical, and whether you’re adding a bathroom. As an independent Tuff Shed service provider, Sutton ADU Orange County handles the full conversion: permitting, foundation, framing modifications, drywall, flooring, HVAC tie-ins, and finish work. We’re not affiliated with Tuff Shed, but we’ve converted enough of their structures across Orange County to know exactly what holds up and what needs reinforcement before drywall goes up. If you own a Tuff Shed and want it to become a real room, call (350) 209-9049 and we’ll walk you through what’s possible on your specific lot.
How Tuff Shed Products Fail – and How We Fix Them
Tuff Shed builds solid backyard structures, but the company designs most models as storage or hobby space, not conditioned living areas. When Orange County homeowners ask us to convert one into a room addition, here’s what we consistently find and how we address it:
- Premier Pro Tall Wall series: floor framing isn’t rated for living-space deflection. The stock floor system uses 2×4 joists spaced wider than residential code allows for habitable rooms. In Anaheim Hills and Yorba Linda, we regularly see floors that feel springy the day drywall goes up, then settle unevenly within six months. Our fix: we sister additional joists or replace the floor system entirely before any interior work starts.
- Premier Pro Series: wall studs at 24-inch spacing instead of 16-inch. That’s fine for a shed, but drywall over 24-inch centers will eventually crack at the seams, especially in Orange County’s dry summers and cooler coastal winters where the wood expands and contracts through the year. We add studs to bring spacing to code before insulation and drywall.
- Barn-style doors on the Sundance and Ranch models warp when exposed to direct sun. South-facing installations in Irvine and Mission Viejo get hammered with heat, and those wide doors twist enough that weatherstripping gaps open up. For a room addition, we reframe the opening and install a standard residential door that seals properly for HVAC efficiency.
- Roof systems on most Tuff Shed lines are built for shedding rain, not holding insulation. The standard roof framing leaves almost no cavity depth for the R-value Orange County building codes require for habitable space. We typically need to reframe or fur down the ceiling to accommodate proper insulation, which changes your interior ceiling height slightly. We’ll tell you exactly how much before we start.
- Skylight and window flashing: the factory install works for a shed, not a finished room. We’ve repaired leaks in Tuff Sheds across Costa Mesa and Huntington Beach where water found its way in at the window corners after just one wet season. Once drywall is up, a leak does real damage fast. We reflash every opening with the same detail we use on full residential additions.
Our Tuff Shed Room Addition Contractor Process
Every Tuff Shed conversion follows the same disciplined sequence, and you’ll know the price before we lift a tool:
- 1
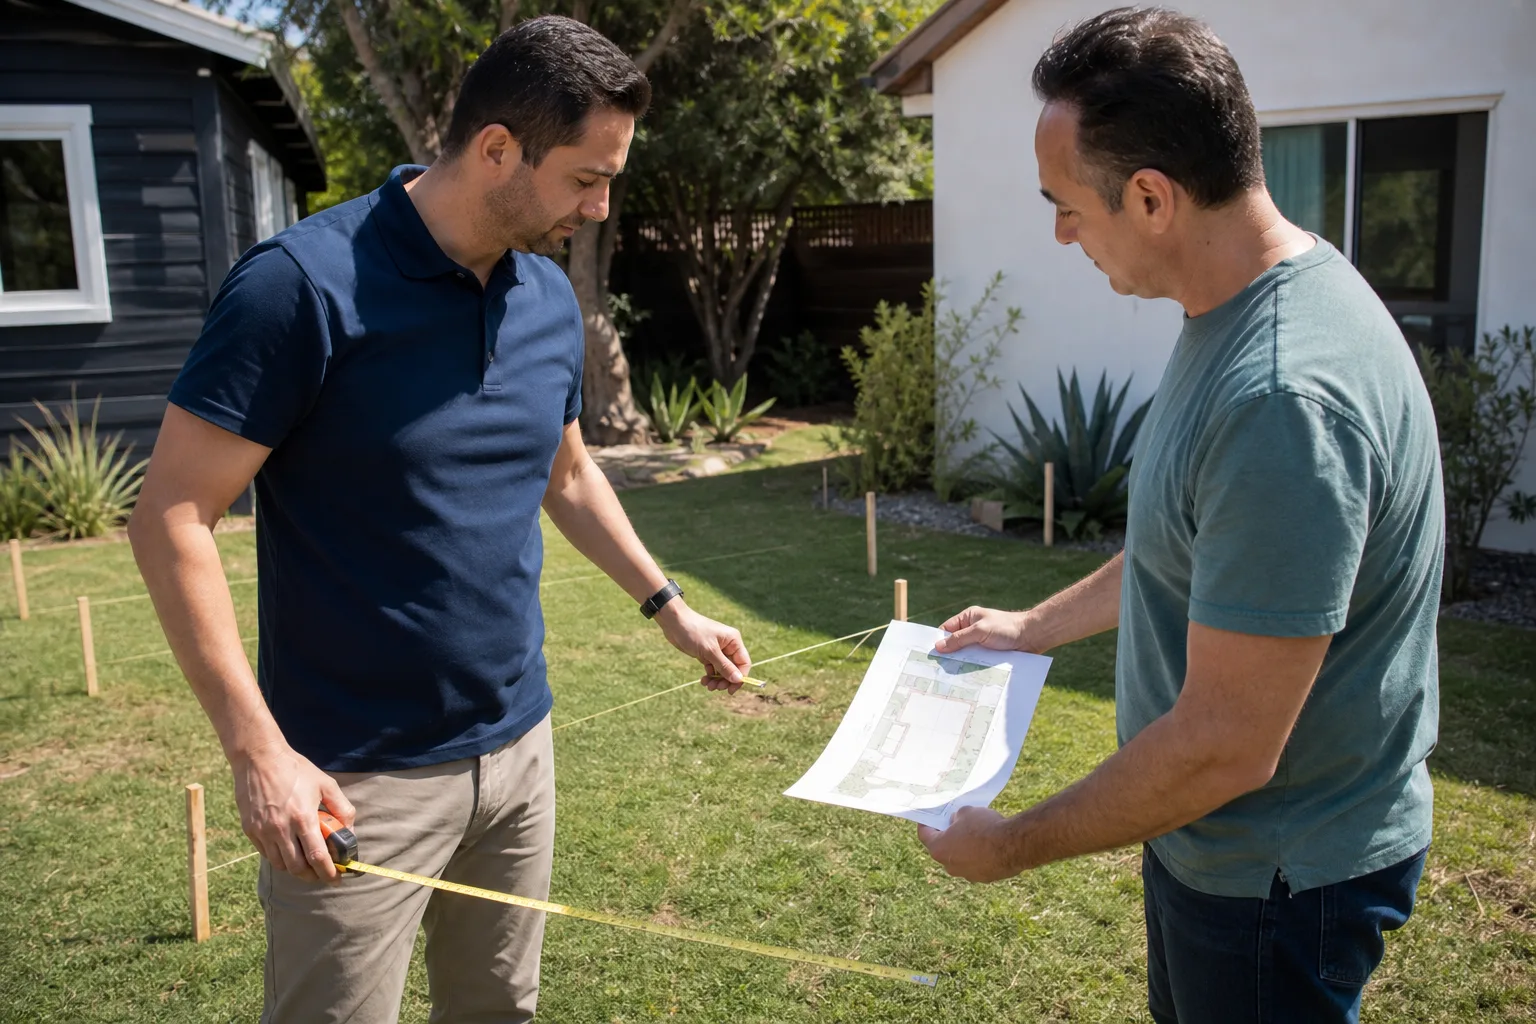
Site walkthrough and honest assessment. We inspect the shed’s foundation, framing, roof, and existing floor. Some Tuff Sheds are conversion-ready; some need enough structural work that starting fresh is cheaper. We’ll tell you which one you have.
- 2
Written price before work starts. You get a line-item quote covering every phase: foundation, framing corrections, electrical rough-in, insulation, drywall, flooring, paint, and trim. No allowances that balloon later.
- 3
Permit package and structural corrections. We pull permits with the city, submit plans showing the added studs, floor reinforcement, and insulation upgrades, and schedule inspections around the work.
- 4
Rough-in and build-out. Electrical, insulation, drywall, HVAC tie-in if included, then flooring and finishes. We treat the Tuff Shed as a shell and rebuild the interior to residential standard.
- 5
Final inspection and walkthrough. We walk the finished room with you, confirm every detail against the written scope, and hand over the 365-Day Done Right Promise in writing.
Tell me what you need the space to do, and we’ll figure out the right way to build it. That’s the conversation we have on every Tuff Shed conversion walkthrough, because a home office, a guest room, and a rental unit each demand different decisions.
What Tuff Shed Room Addition Contractor Costs in Orange County
Here’s what we see across Orange County for Tuff Shed conversions:
- Basic finished room (120 – 200 sq ft): $65,000 – $95,000. Includes floor reinforcement, insulation, drywall, electrical with dedicated circuit, laminate or vinyl flooring, paint, and one window replacement if needed.
- Room with mini-split HVAC: add $6,000 – $9,000. A ductless system makes the space genuinely comfortable year-round, which matters in inland cities like Orange and Fullerton where summer heat is relentless.
- Guest suite with bathroom: $110,000 – $140,000. Requires sewer tie-in or macerating toilet system, plumbing rough-in, ventilation, and a larger electrical panel upgrade in most cases.
- Full kitchenette ADU conversion: $130,000 – $160,000. This is essentially a small ADU inside a Tuff Shed shell, and it requires the most permitting and site work.
What moves the price most is the condition of the existing floor and the distance from your main electrical panel to the shed. Call (350) 209-9049 and we’ll give you a written estimate based on your actual structure and lot.
Why Orange County Homeowners Call Sutton ADU Orange County for Tuff Shed Work
We’re an ADU contractor first, which means we approach Tuff Shed conversions with the same standards we bring to full detached additions. Every technician who comes to your Orange County property is background-checked, identity-verified, and photo-badged under the Threshold Standard, and you’ll get their name and photo before they arrive. The 365-Day Done Right Promise covers defects in workmanship for one full calendar year from project completion. If something isn’t right, we come back for free and make it right. We also work with Abodu, Cover, and Dvele prefab systems, so if your Tuff Shed turns out to be a poor conversion candidate, we can show you alternatives that fit your lot and budget without pushing you toward the most expensive option.
FAQs
No. The Premier Pro and Premier Pro Tall Wall series are the most common conversion candidates in Orange County, but even those need floor and wall reinforcement to meet residential code. Smaller or older models with 2×3 wall framing are usually better replaced than converted. We’ll tell you honestly which category yours falls into.
Yes, in most cases. Tuff Shed’s warranty covers the structure as built; structural modifications, reframing, and interior finish work fall outside that coverage. That’s why the 365-Day Done Right Promise matters: it covers our workmanship on the conversion for a full year after completion.
Most conversions take 6 to 10 weeks from permit submission to final inspection. City plan check in Orange County can add 2 to 4 weeks depending on the municipality, with cities like Santa Ana and Garden Grove typically moving faster than some south county jurisdictions.
We do. We pull all required permits, submit the structural plans showing reinforcement details, and schedule every inspection. The permit package is part of your written estimate, not a separate surprise line item.
Most finished Tuff Shed room additions run $65,000 – $140,000 depending on size, whether you add a bathroom or kitchenette, and how much structural correction the existing shed needs. Call (350) 209-9049 for a written estimate on your specific structure.
Written by Miles Hartwell, Owner, Sutton ADU Orange County at Sutton ADU Orange County, serving Orange County and nearby areas.