Tuff Shed New Detached ADU: The Orange County Owner’s Guide
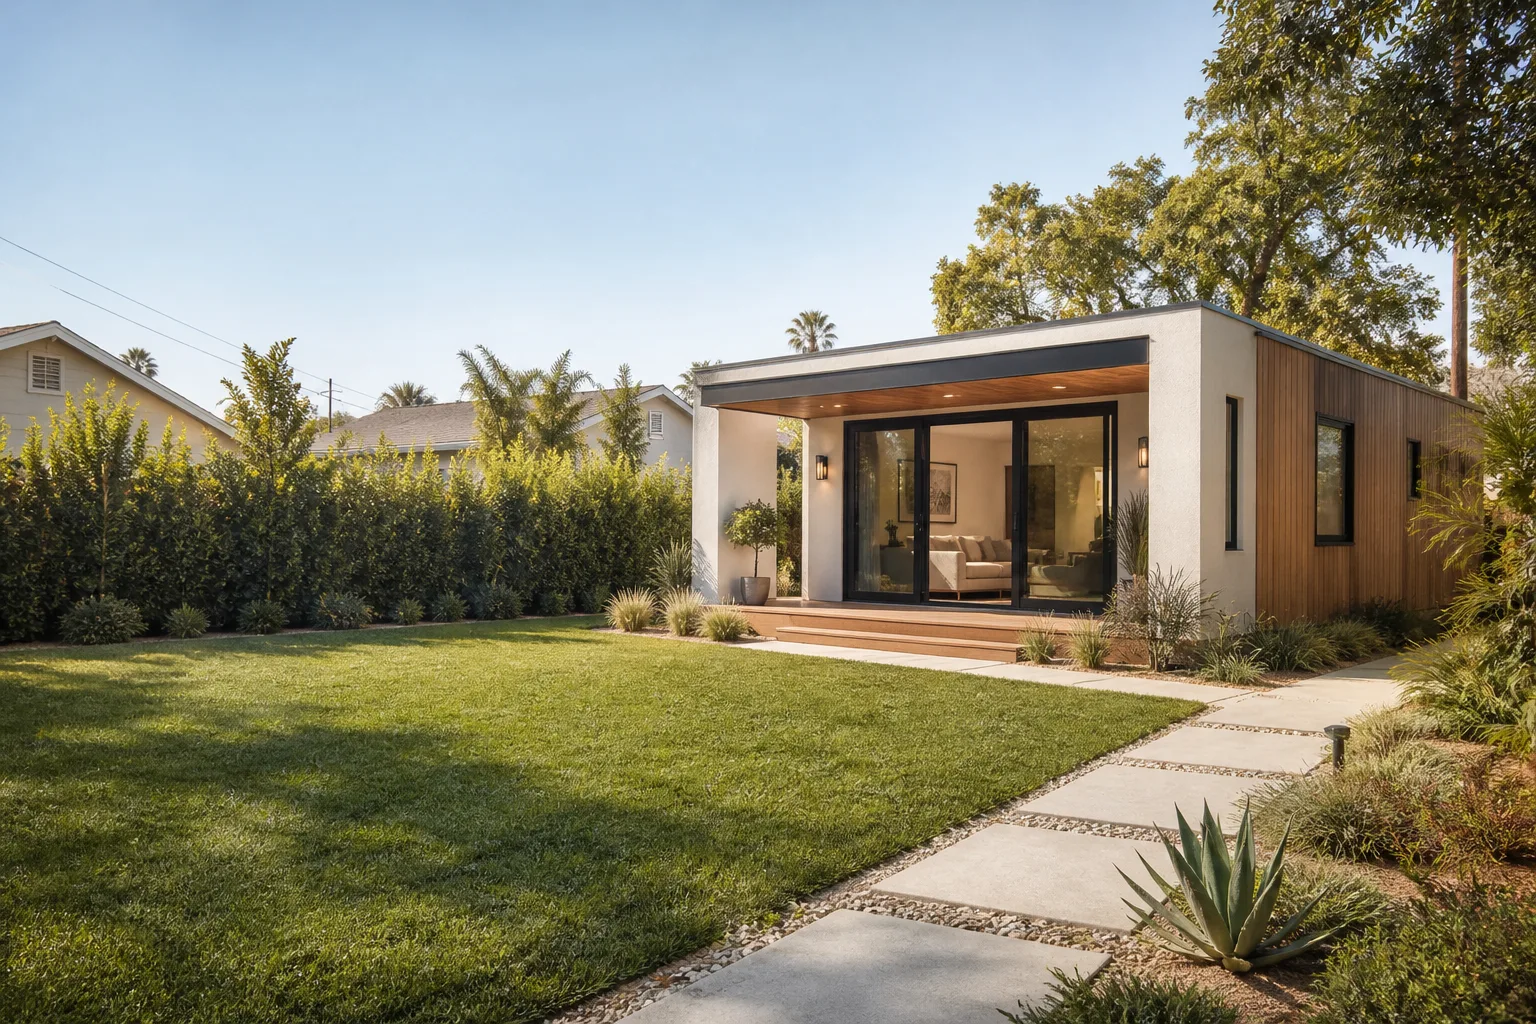
If you’re looking to turn a Tuff Shed shell into a permitted detached ADU in Orange County, we install and finish these conversions for homeowners who already own the shed or want one delivered to their lot. Most Tuff Shed-to-ADU conversions in Orange County run $120,000 to $220,000 all-in, depending on the shed series, site conditions, and finish level. The part you’re likely troubleshooting right now is the structural undercarriage or wall assembly, because Tuff Shed buildings are engineered as storage structures first, and the jump to habitable space requires reinforcement work most owners don’t see coming until a plan checker flags it.
The way most Orange County homeowners land here is the same: they bought a Tuff Shed, got attached to the idea of a backyard rental or guest suite, and then discovered the building they own needs a different foundation, different wall assembly, and different roof loading than what rolled off the Tuff Shed factory line. We handle that gap every week. If you’re mid-project or just starting the research, this page tells you what actually matters for a Tuff Shed new detached ADU in Orange County, what it costs, and where the failure points hide.
Key Takeaways:
- Tuff Shed structures are not ADU-ready out of the box. They need structural, electrical, plumbing, and insulation upgrades to meet California Building Code for habitable space.
- Most Orange County Tuff Shed ADU conversions cost $120,000 to $220,000 including permits, foundation, utilities, and finishes.
- The most common failure point is the floor system: Tuff Shed floor joists are sized for storage loads, not living loads, and Orange County plan checkers will flag this on day one.
- We stock the common framing connectors, hold-downs, and shear panel hardware on the truck for Tuff Shed Premier Pro and Sundance series conversions.
- Sutton ADU Orange County is an independent contractor, not affiliated with Tuff Shed. We work on their structures, not for them.
Which Tuff Shed Models This Applies To
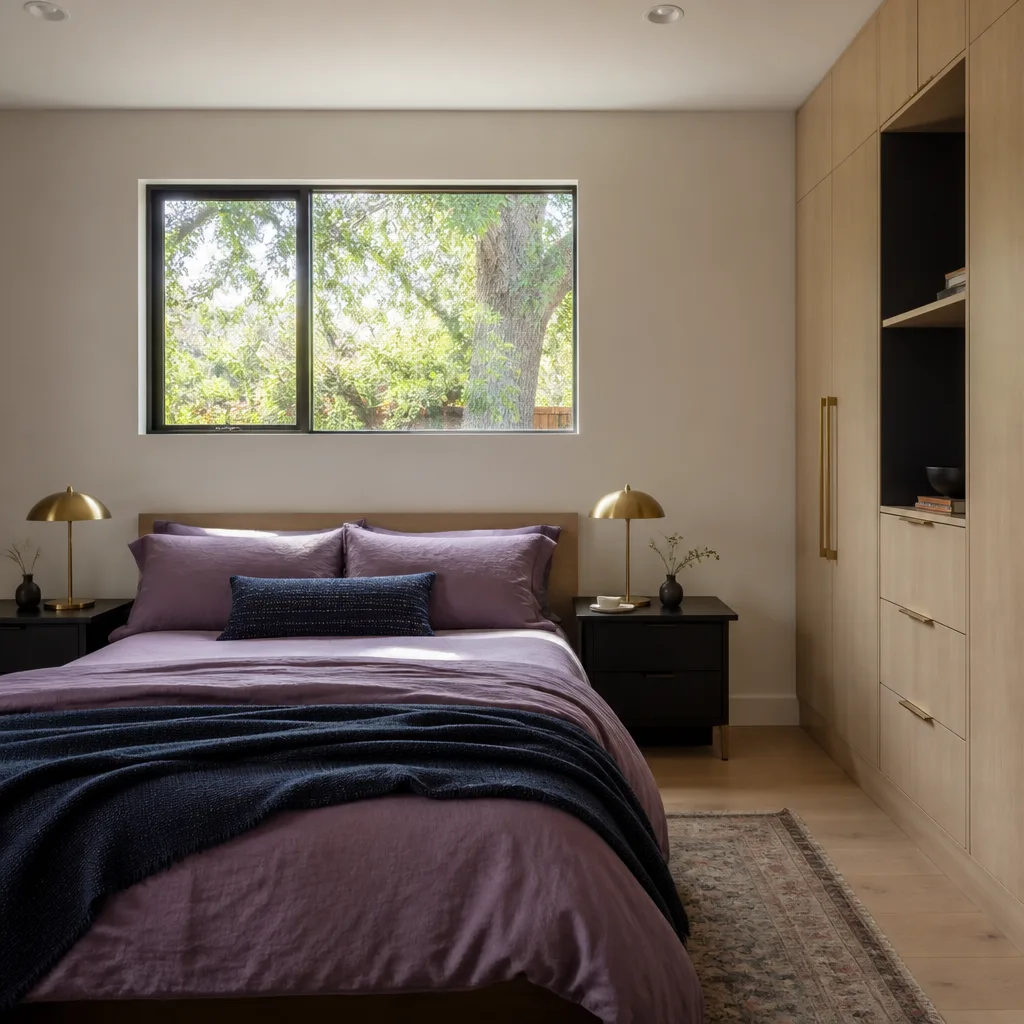
The Tuff Shed lineup splits into two families that matter for ADU conversion: the Premier Pro series and the Sundance series. The Premier Pro series uses 2×4 wall framing at 16 inches on center with a trussed roof system, which is closer to residential framing and converts more cleanly. The Sundance series uses 2×3 wall framing and a lighter roof structure, which means more reinforcement work, and in some Orange County jurisdictions, a plan checker will want a full engineered upgrade before they’ll sign off on a change of use from storage to habitable.
Here’s the compatibility gotcha we see constantly: Tuff Shed floor systems are built on skids or a bed of gravel, and the floor joists are typically 2×4 or 2×6 at wider spacing than residential code allows for living space. The shed may feel solid when you walk through it at the dealer lot, but once an Orange County building inspector applies the California Residential Code for occupancy, that floor needs to be re-engineered or replaced. We’ve done enough of these in Orange County that we carry the Simpson Strong-Tie hold-downs and anchor hardware for both series on our trucks, which saves a supply-house trip mid-project.
OEM versus aftermarket matters less on a Tuff Shed ADU project than it does on, say, a window replacement, because Tuff Shed doesn’t manufacture most of the critical path hardware anyway. The lumber, the connectors, the shear panels are all commodity building materials. What matters is sizing them correctly for ADU loads. We spec everything to the California Building Code for habitable space, not the Tuff Shed original design. If you’re cross-shopping Abodu, Cover, or Dvele, those are purpose-built ADU products and a different conversation, but for a Tuff Shed you already own, the conversion path is well-understood and we’ve walked it many times.
Signs Your Tuff Shed New Detached ADU Is Failing
Most Tuff Shed structures hold up fine as sheds. The failure signs show up when you start treating it like a dwelling, or when a partial conversion was done without addressing the underlying structure. Here’s what we see in Orange County:
- Floor deflection or bounce when you walk across the center of the room. The joists are undersized for living loads and the span exceeds what 2×4 or 2×6 floor framing can carry. In a bedroom or kitchen, this gets worse once furniture and appliances are in place.
- Doors and windows that stick or fail to latch after a season or two. Tuff Shed wall framing isn’t sheathed for shear the way a residential wall is, so the building moves more than it should. In Orange County’s dry-wet-dry seasonal swings, that movement compounds and the openings shift.
- Visible sag in the roof ridge line when viewed from the street. The standard Tuff Shed truss design works for storage, but add drywall, insulation, and a light fixture or two, and you’re over the design load on the Sundance series especially.
- Moisture staining or musty odor at the wall base. Tuff Shed walls are built with a single bottom plate and minimal flashing detail. Once you run plumbing and add interior finishes, any moisture intrusion shows up fast. In coastal Orange County cities like Huntington Beach or Newport Beach, the marine layer air makes this worse.
- Electrical work that won’t pass inspection or breakers that trip repeatedly. A shed’s wiring, if any, was never meant for a kitchen circuit or mini-split load. If a previous owner or handyman ran Romex through the studs without proper drilling and protection, the plan checker will catch it and you’re opening walls to fix it.
Replacement Cost & What’s Included
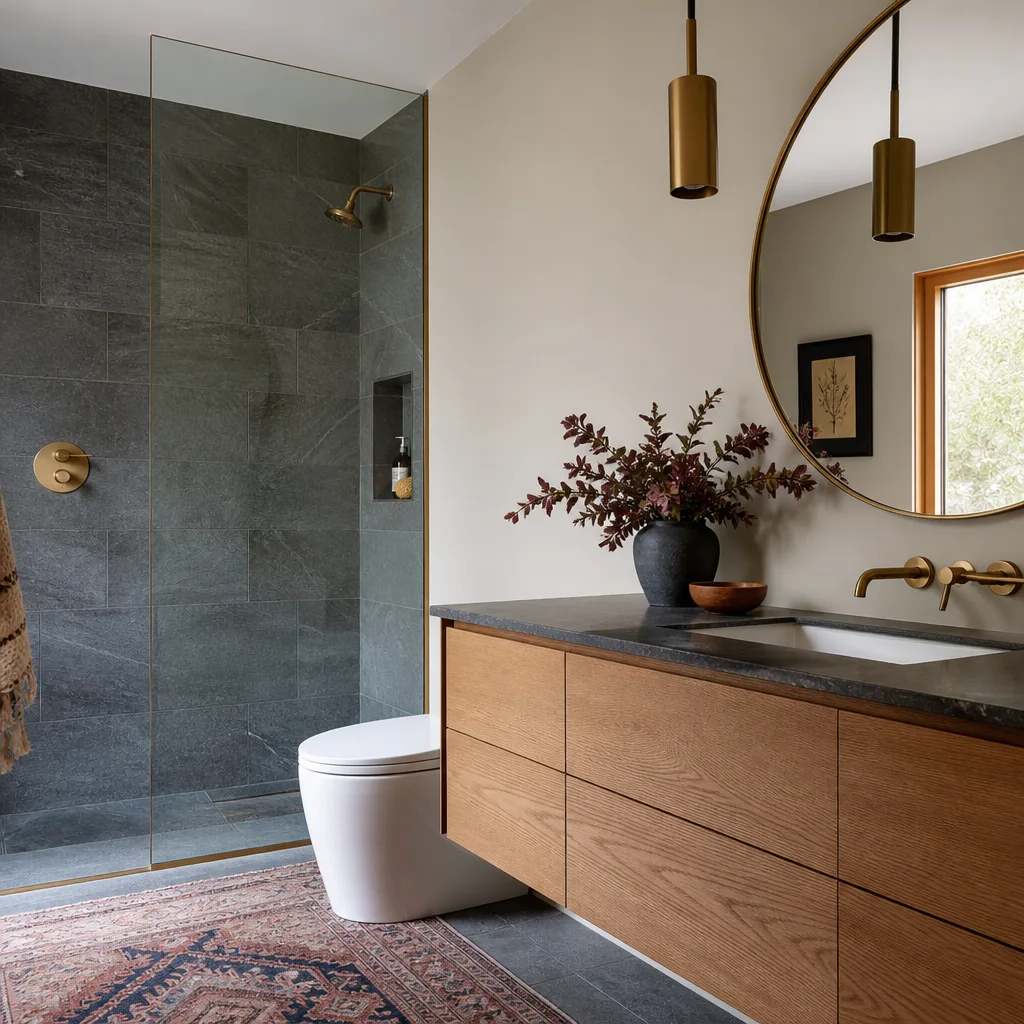
For a Tuff Shed new detached ADU in Orange County, the honest range is $120,000 to $220,000. That’s the full conversion: engineered foundation or slab upgrade, structural reinforcement of the floor and walls, shear panel installation, electrical service, plumbing rough-in, insulation, drywall, flooring, HVAC (usually a mini-split), and finish work. If the shed needs to be removed and re-set on a proper foundation, you’re at the higher end. If it’s a Premier Pro series on a good existing concrete pad with easy utility access, you’re at the lower end.
Where the range moves: utility trenching distance from the main house, whether the existing slab is thick enough for anchor bolts or needs replacement, the state of the roof structure once we open it up, and which Orange County city you’re in. Anaheim, Santa Ana, and Fullerton have different plan check turnaround times and different fees than, say, Irvine or Mission Viejo. Every project gets a written price before we lift a tool, and the 365-Day Done Right Promise covers defects in workmanship for one full calendar year from project completion. If something isn’t right, we make it right. That’s the whole agreement.
| Scope Item | Typical Orange County Range |
|---|---|
| Structural upgrade only (floor, walls, shear) | $28,000 – $55,000 |
| Full ADU conversion, Premier Pro series | $120,000 – $175,000 |
| Full ADU conversion, Sundance series | $150,000 – $220,000 |
| Site work, trenching, foundation replacement | $15,000 – $40,000 |
DIY or Call Us?
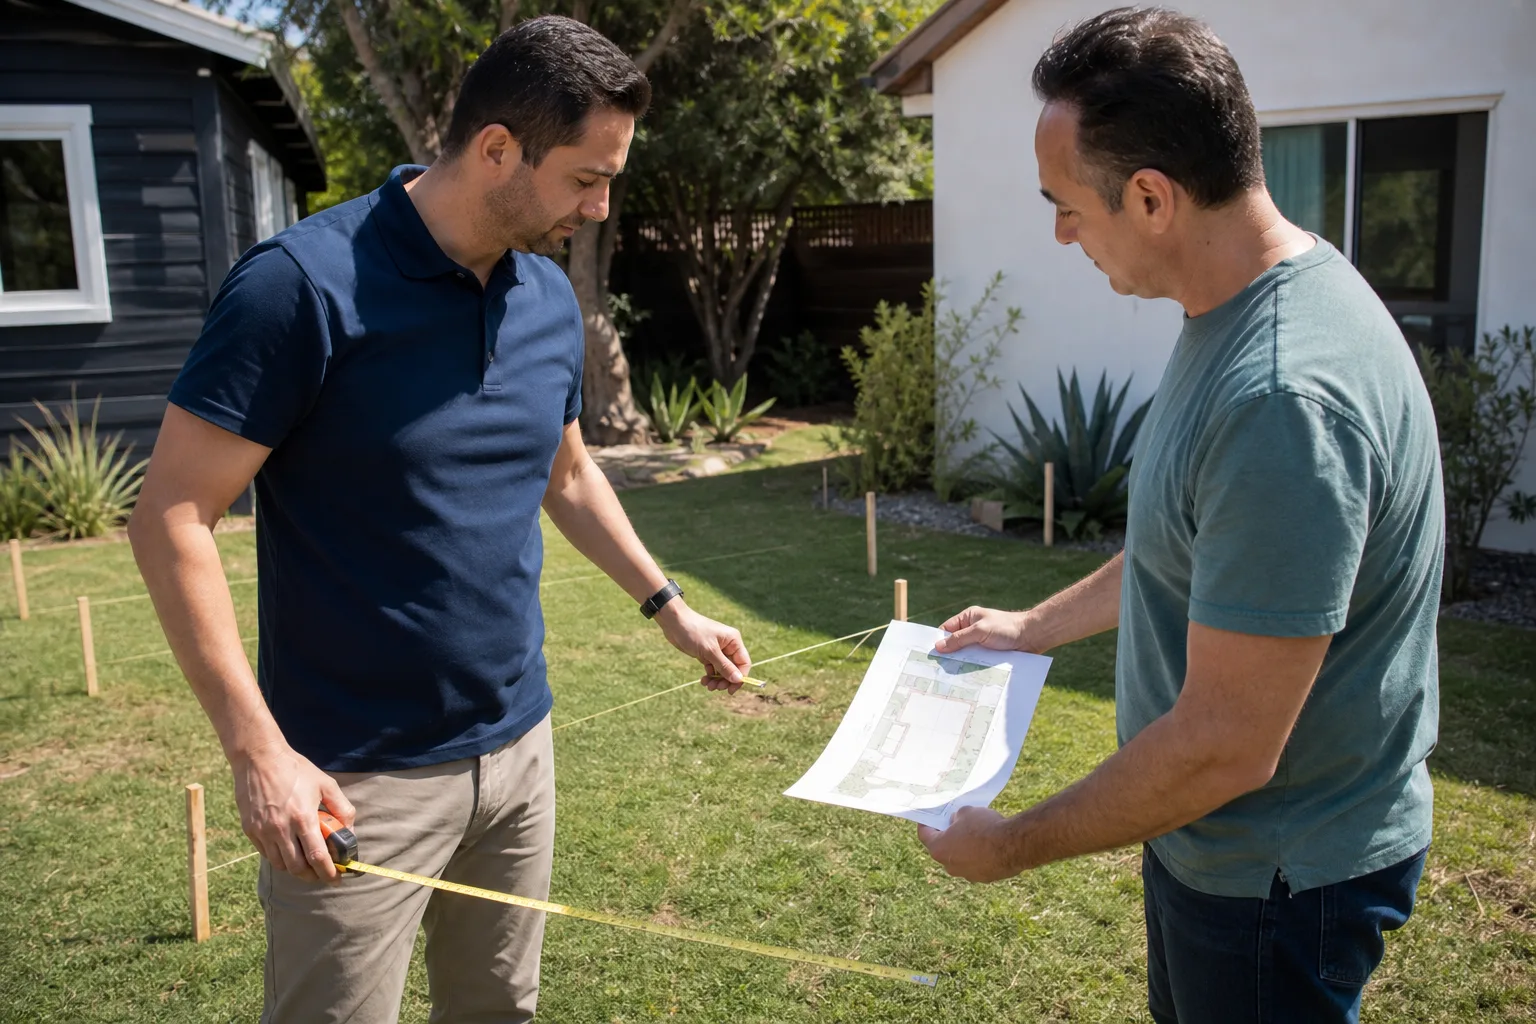
There are things you can do yourself to understand what you’re working with before anyone shows up: check the shed’s build date and model plate, look at the underside for skids versus a real foundation, and note whether the walls have any shear panel or just T1-11 siding. That information helps us quote accurately over the phone. But the structural work itself, running electrical, plumbing, and anything that requires a permit, that’s not a weekend project. A Tuff Shed conversion involves cutting into load-bearing walls, installing hold-downs, and sizing floor systems. Get that wrong and you’re not just failing inspection, you’re creating a building that could hurt someone.
We’ve also seen owners try to pull permits on their own and hit a wall at the Orange County plan check counter because the drawings don’t match what the city expects for a habitable structure. That’s a delay measured in months, not weeks. We handle the engineering, the permits, and the inspections. If you want to know what your specific shed needs to become a legal ADU, call us at (350) 209-9049 and we’ll tell you what we see based on your model and your site. The written estimate is free and there’s no obligation.
FAQs
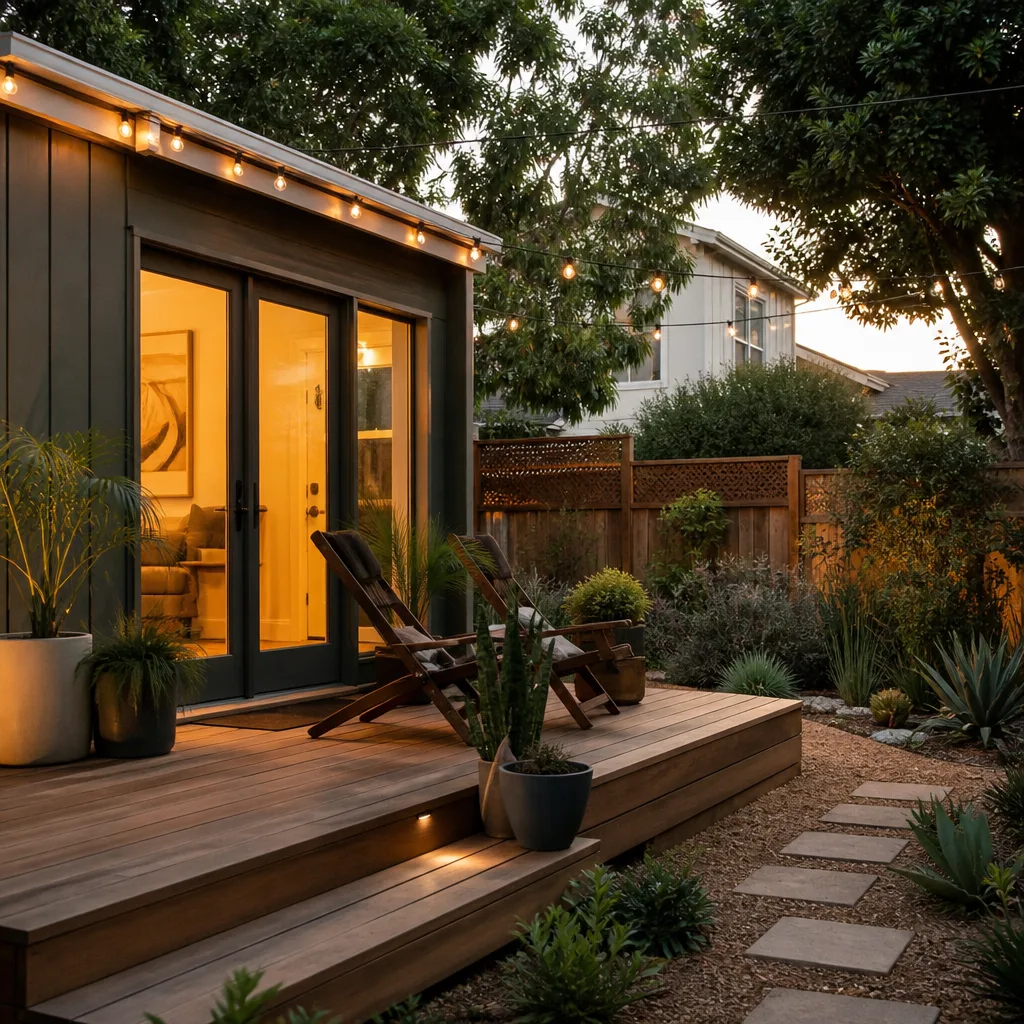
With the structural upgrades done to residential code, the building shell will last as long as any stick-built structure in Orange County, meaning decades, not years. The roof and siding will age normally and need typical maintenance. The important part is that the conversion isn’t a patch on top of a storage-rated building; it’s a re-engineering of the load path so the whole thing behaves like a small house. We’ve been doing this work across Orange County since 2006, and the conversions we did in 2015 are still in service today with normal wear and tear.
Call (350) 209-9049 if you want us to look at a specific shed and give you a straight read on what’s left in it.
Sometimes. If the failure is in one area, like a sagging ridge or a soft floor section, and the rest of the structure is sound, we can do a targeted repair rather than a full rebuild. But most Tuff Shed ADU problems are systemic: the original design wasn’t meant for habitation, so patching one section just moves the problem somewhere else. The honest answer is that a full structural upgrade is usually the cheaper long-term path than chasing repairs on a building that was under-designed for its new use.
We’ll tell you which situation you’re in after one look. Estimates are free, so call (350) 209-9049.
Figure four to eight weeks for the structural phase, depending on the shed size and the scope. Full conversions with utilities and finishes run three to six months in most Orange County cities, and the permit review time is separate from construction time. We give you a written schedule before the project starts, and we stick to it. If an inspection gets delayed, we tell you the day we know.
For a timeline on your specific Tuff Shed model, call (350) 209-9049 and we’ll map it out.
We stock the common framing hardware for Tuff Shed Premier Pro and Sundance series conversions, including Simpson hold-downs, anchor bolts, shear panel stock, and the engineering documentation to back it up. For anything unusual or oversized, we source it the same week from our Orange County suppliers. You’re not waiting on a backordered part from the Tuff Shed catalog, because most of what a conversion needs isn’t Tuff Shed-branded to begin with. It’s correctly sized building material, and we keep it close.
If you need to know whether we have what your project requires, call (350) 209-9049 and ask.
Written by Miles Hartwell, Owner, Sutton ADU Orange County at Sutton ADU Orange County, serving Orange County and nearby areas.