Tuff Shed Home Addition Contractor in Orange County: What to Know First
Converting a Tuff Shed into livable square footage in Orange County typically runs $85,000 to $180,000 for a studio or one-bedroom conversion, depending on foundation work, insulation, electrical, and finish level. We are an independent Tuff Shed service provider – not a Tuff Shed dealer or authorized rep – and most conversions we take on move from first walkthrough to permit-ready plans in about three to four weeks. You’ll get a written price before any work starts, and our 365-Day Done Right Promise covers the completed build for a full year.
This page is for Orange County homeowners who already own a Tuff Shed – or are considering one – and want straight answers about whether it can become a permitted home addition, what that costs, and what typically fails along the way. Call (350) 209-9049 and you’ll reach a live person who can talk specifics about your shed and your lot.
How Tuff Shed Products Fail – and How We Fix Them
Tuff Shed builds a solid storage structure. That’s what it’s engineered for. The complications start when a building designed for storage gets asked to perform as a living space, and we’ve seen the same failure patterns repeat across Orange County’s climate and soil conditions.
- Premier PRO Series floor deflection. The Premier PRO Tall Barn and Premier PRO Garden models use 2×4 floor joists on 16-inch centers for most sizes. That’s fine for lawn equipment. It’s not fine for a bathroom with tile, a kitchen island, or a full-size bed. In Anaheim and Santa Ana, the clay-heavy soil expands and contracts with moisture, and over time we see floors flex and door frames drift. Our fix is a joist reinforcement package – either sistering additional lumber or adding a mid-span beam – before any interior finish goes in.
- Sundance Series roof edge wicking. The Sundance TR-700 and TR-800 use a metal roof panel system that relies on a simple overlap at the ridge and eave. In coastal Orange County – Huntington Beach, Costa Mesa, Newport – morning marine layer and salt air accelerate galvanic corrosion at the panel edges. Water wicks up under the overlap and streaks down the interior wall sheathing. Owners often see it as a small stain near the ceiling and ignore it for a year. By then the sheathing is soft. We replace the affected panels, add a butyl tape seal at the laps, and verify the ridge cap seal before we call it done.
- ProSTUD wall framing bowing in heat. Tuff Shed’s ProSTUD series uses steel framing. It’s straight and termite-proof, but Orange County’s interior valleys – Yorba Linda, Orange, Villa Park – hit 100+ degrees in August, and steel studs without continuous insulation will telegraph heat into the interior at an alarming rate. The walls also sweat at the thermal bridge points, and that condensation shows up as rust streaks on drywall. We add a continuous rigid insulation layer on the exterior side and re-clad with James Hardie fiber cement or a compatible siding before the interior can trap the moisture behind it.
- Garage Series sidewall height limits. Tuff Shed’s “garage” models – including the two-car Premier PRO Garage – commonly ship with 8-foot sidewalls and a loft truss. Orange County building code requires minimum 7-foot-6-inch ceiling height in habitable rooms, but loft areas under 5 feet don’t count as livable floor. Owners often buy a garage shed thinking the loft is bonus space. It isn’t, and the permit reviewer will flag it. We’ve converted several of these by raising the wall height at the site or re-framing the loft as actual second-floor space – which is a real second-story addition at that point, not a shed conversion.
- Standard Ranch series foundation separation. The most common Tuff Shed in Orange County backyards is the Ranch series on a gravel pad or concrete blocks. These structures move. The floor plate separates from the slab or blocks, and every door and window in the building goes out of square. We see it most in south county – Mission Viejo, San Juan Capistrano – where the soil is drier and shifts seasonally. The fix is a proper perimeter foundation – post-tension slab or stem wall, depending on the lot – and anchor bolts placed to current code.
Our Tuff Shed Home Addition Contractor Process
When you call about a Tuff Shed conversion in Orange County, here’s what happens from that first conversation to the day you’re using the space.
- 1
Phone walkthrough and self-qualification. We’ll ask what shed model you have, when it was installed, what the space needs to do, and what your lot looks like. You’ll leave the call knowing whether this is a realistic project and a rough budget range. No one drives out blind.
- 2
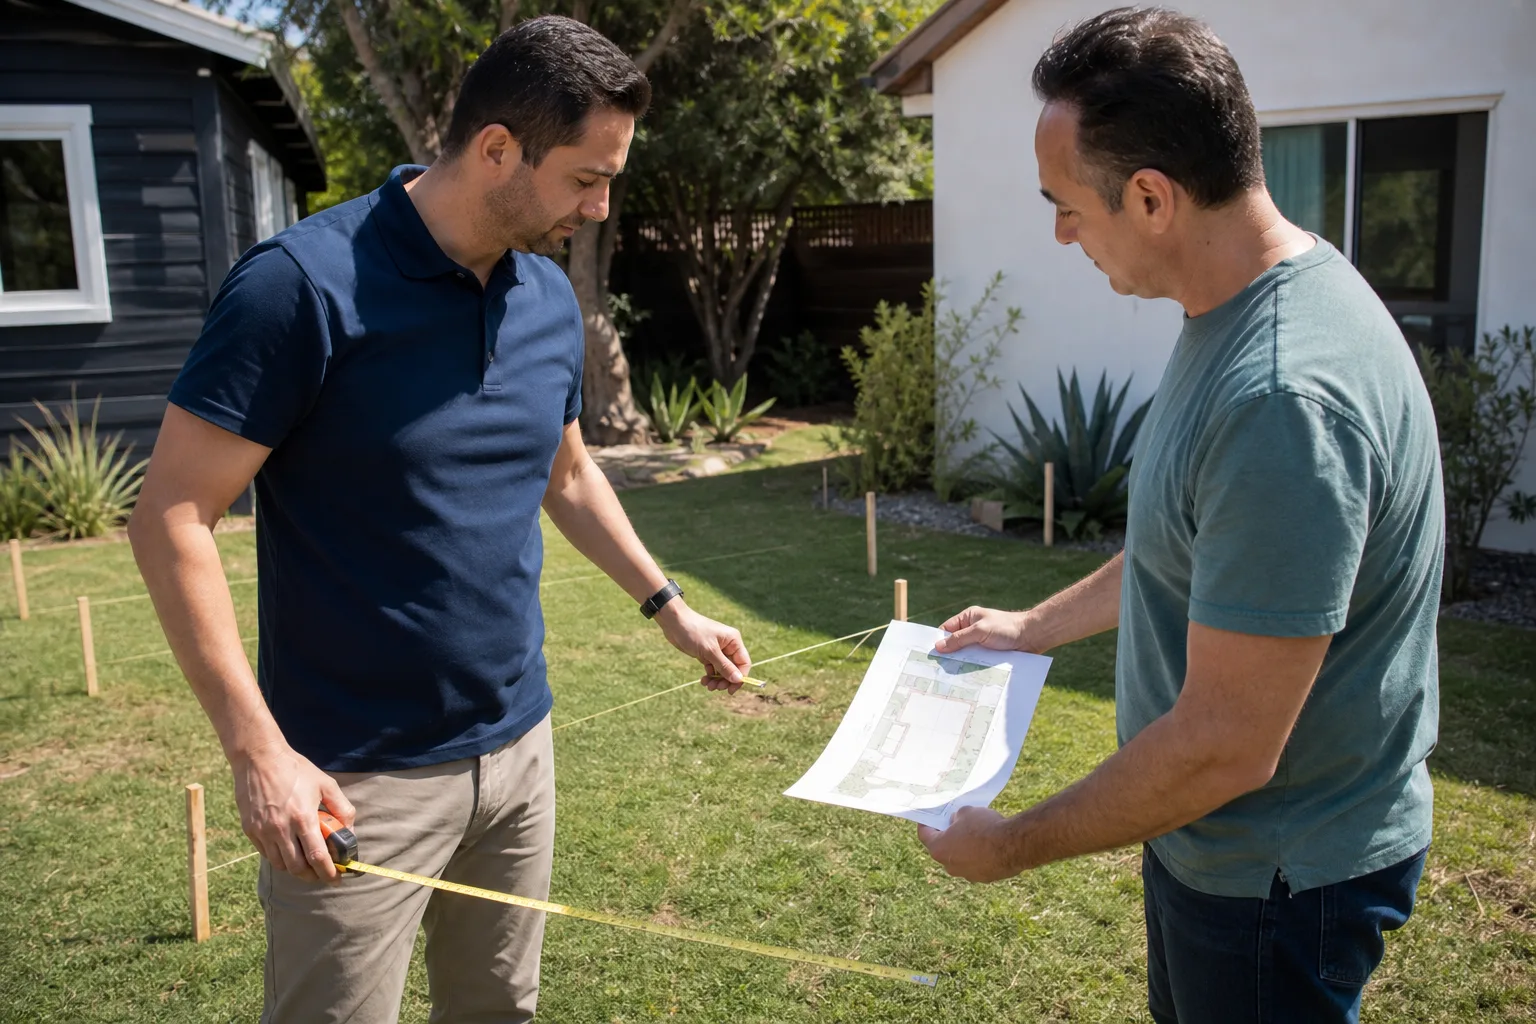
On-site inspection and measurement. We come to the property. Miles Hartwell or one of our senior builders walks every corner of the structure – floor, walls, roof, foundation – and takes the measurements that matter for the permit drawings. You get a written list of what we found before we talk about price.
- 3
Parts and materials decision. For structural components – joist upgrades, hold-downs, shear panels – we use code-specified materials, which often exceed what Tuff Shed originally shipped. For finish items like windows, doors, and siding, we’ll walk you through OEM-equivalent versus upgraded options with real price differences, and you choose before anything gets ordered.
- 4
Written price, no exceptions. Your fixed price comes before any work starts. It includes labor, materials, permits, and the specific line items for what we found. If the plan checker adds a requirement, we tell you what it costs and why before we proceed – no silent change orders at the end of the job.
- 5
Build, inspect, and test. We pull the permits, pass the inspections, and complete the build. Before we hand you the keys, we test the systems – electrical under load, plumbing with water running, HVAC in both heating and cooling – not just look at them.
- 6
Your written 365-Day Done Right Promise. The project closes with a written guarantee covering defects in workmanship for one full calendar year from completion. If something isn’t right, we come back and fix it. No haggling, no fee, no phone tree.
What Tuff Shed Home Addition Contractor Costs in Orange County
Every Tuff Shed conversion is different because every shed has lived a different life before you decided to make it a home addition. Here are the ranges we give Orange County homeowners when they ask what this is going to cost.
- Interior-only finish of an existing Tuff Shed (insulation, drywall, electrical, flooring): $35,000 to $70,000, depending on square footage and whether you need a bathroom.
- Full conversion to a permitted studio ADU (foundation, utilities, insulation, interior finish): $85,000 to $180,000. Foundation scope is the biggest variable – a stem wall on sloping ground in Anaheim Hills costs more than a slab on flat soil in Irvine.
- Structural repair or reinforcement before you finish anything: $5,000 to $25,000 for joist packages, wall straightening, roof resealing, or sill plate work. We’ll know the number after the on-site inspection.
- Second-story addition over an existing garage-series Tuff Shed: $120,000 to $240,000. You’re essentially building new on top of the old, and the permit is a full addition permit, not a shed conversion.
What moves the price in Orange County: your lot slope, the condition of the existing floor system, whether the shed was ever bolted to a real foundation, and how far your panel is from the shed. Call (350) 209-9049 for an exact quote. Estimates are free and come in writing.
Why Orange County Homeowners Call Sutton ADU Orange County for Tuff Shed Work
Sutton ADU Builders has been doing ADU and home addition work since 2006, and converting a Tuff Shed is a natural fit for the way we build. The Threshold Standard governs every project: a written price before any work starts, background-checked and photo-badged technicians whose name and picture you get before they arrive, and the 365-Day Done Right Promise covering workmanship for a full year.
We also work with the major prefab ADU lines – Abodu, Cover, Dvele – which matters for Tuff Shed owners because sometimes the honest answer is that your shed is better replaced than converted. When that’s true, we’ll tell you, and we’ll show you what a prefab or stick-built ADU looks like on your lot for the same or better money. Tell me what you need the space to do, and we’ll figure out the right way to build it.
FAQs
Yes, but it requires a full permit set – structural plans, energy compliance, and site plan review – because the building code treats a habitable conversion differently from a storage shed. We handle the drawings and the permits, and we’ve converted Tuff Shed buildings in cities across Orange County, from Anaheim to San Clemente. The fastest way to know if your specific shed qualifies is to call (350) 209-9049 and describe what you have.
Almost certainly yes. Tuff Shed’s limited warranty covers the structure as a storage building, not as a modified habitable space, and any structural alteration – foundation anchoring, wall framing changes, roof modifications – voids the original warranty. That’s one reason our written price and our 365-Day Done Right Promise matter: you’re trading a storage warranty for a builder’s guarantee, and you should know exactly what that says before you start. We put ours in writing.
Sometimes, but not always. If your Tuff Shed is seated on a good perimeter foundation and the structure is straight, a conversion can save you $30,000 to $60,000 over new construction for the same square footage. If the floor needs reinforcing, the roof needs resealing, and the walls need insulation plus siding, the savings shrink fast – and a prefab ADU from a line like Abodu or Cover can hit the same final number with less site time. We’ll put both numbers side by side for you before you commit.
Plan for four to six months from our first inspection to your final inspection. The construction itself is often six to ten weeks. Permits take the rest – Orange County cities run anywhere from six weeks to four months for a conversion permit, depending on the city and the slope of your lot. We pull the permits, sit through the plan reviews, and keep you posted on the timeline.
Call us. The 365-Day Done Right Promise covers defects in workmanship for one full calendar year from project completion, and it includes a free second visit to make any repair right. If a door goes out of square, a seam opens, or an electrical circuit quits, you don’t have to argue with anyone. You call, we schedule, we fix it. That’s the guarantee in writing on every project.
Call (350) 209-9049 to schedule your free on-site inspection. We’ll walk the shed, talk through what’s possible on your Orange County lot, and give you a written price before you spend another dollar.
Written by Miles Hartwell, Owner, Sutton ADU Orange County at Sutton ADU Orange County, serving Orange County and nearby areas.