Tuff Shed ADU Design & Permitting: The Orange County Owner’s Guide
If you own a Tuff Shed that you’re converting into an ADU in Orange County, the design and permitting piece is where most projects stall before they ever break ground. We handle Tuff Shed ADU design and permitting for Orange County homeowners, with most full design-to-permitted sets running $8,500 to $22,000 depending on your specific city, the shed’s condition, and how much structural upgrading the conversion requires. Most Orange County owners reach us after their first submittal gets bounced back by a city plan checker, typically over a detail Tuff Shed’s standard construction never anticipated.
Tuff Shed builds storage structures, not dwellings. That one sentence explains nearly every permit rejection we see. The skids, the 2×4 roof framing, the lack of shear wall, the exposed fastener pattern, the foundation method: all fine for a place to park your mower, none of it meeting California residential code as-is. By the time an Orange County homeowner calls us, they’ve usually spent three or four months trying to navigate it alone and the plan checker has sent them back for structural upgrades, Title 24 energy compliance, or a foundation redesign.
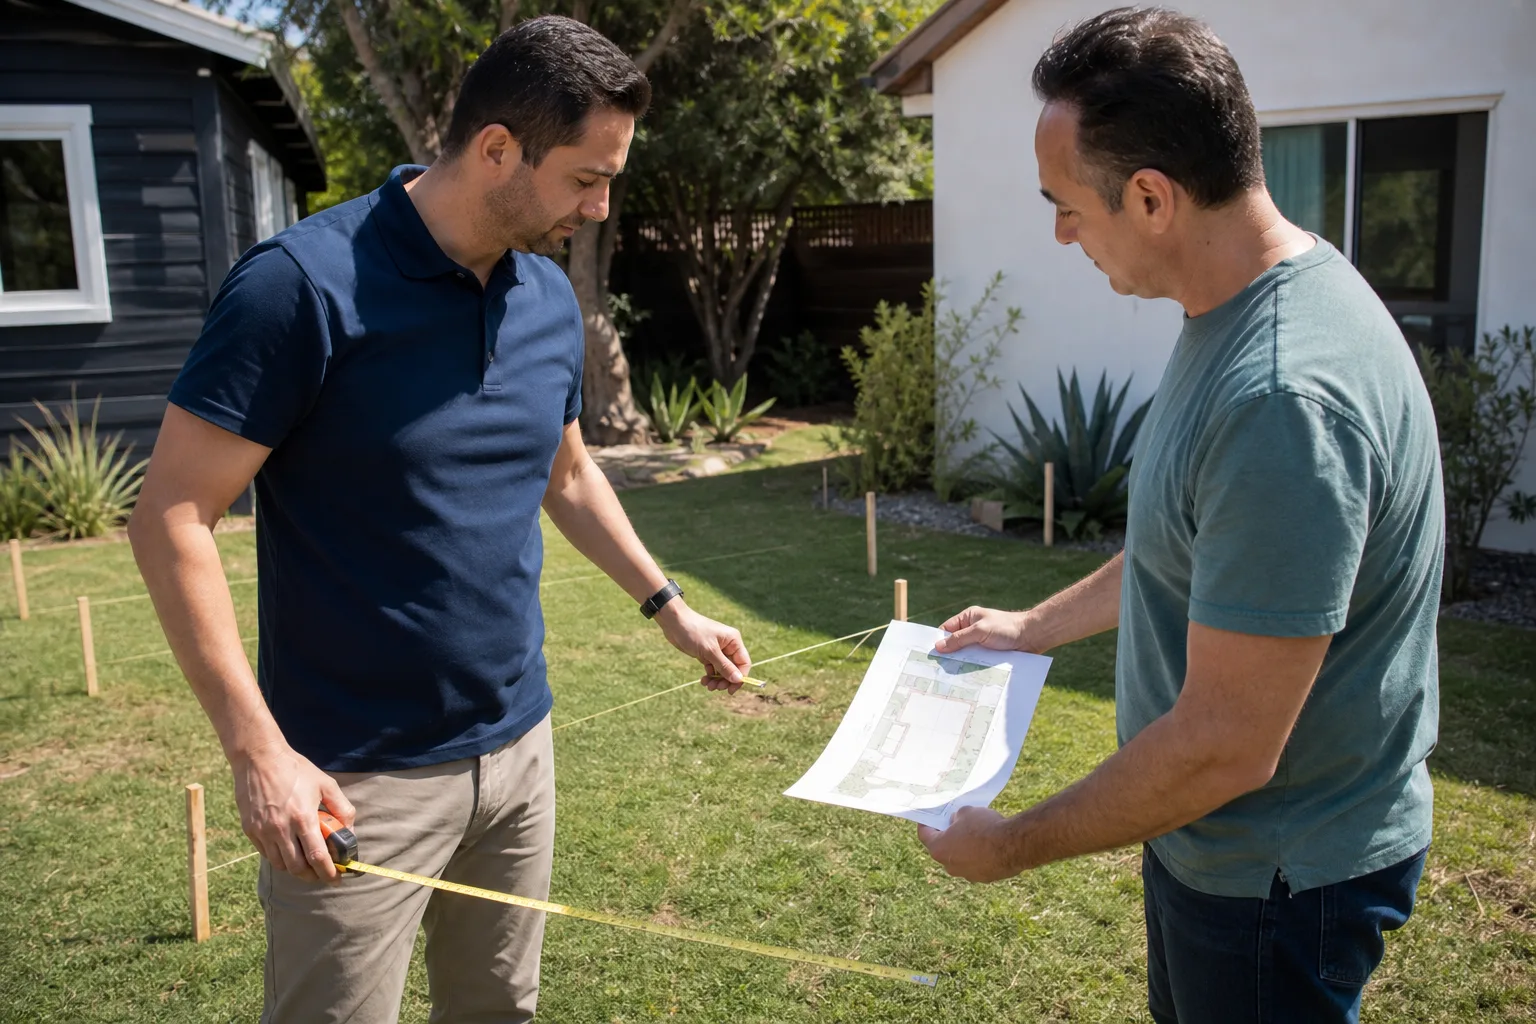
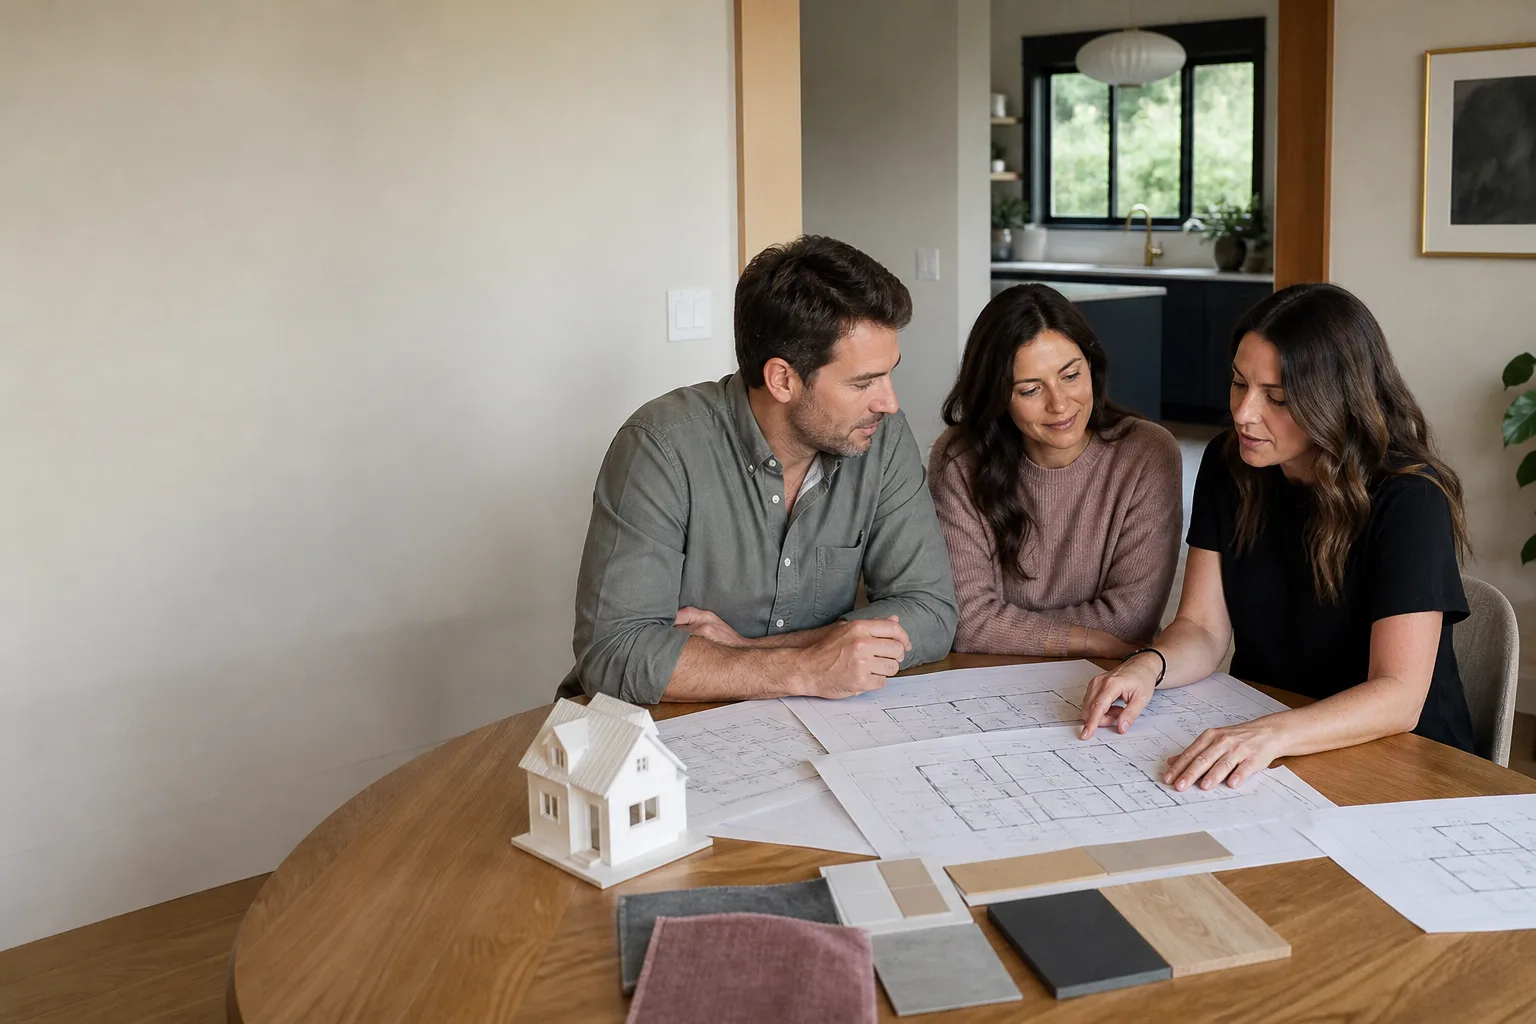
Here’s what we do: we take your existing Tuff Shed, document its actual condition and construction, then design the conversion and produce a permit-ready plan set that Orange County cities will accept. That includes the structural retrofit details, foundation analysis, energy compliance, and all the drawings your jurisdiction requires. We’ve been doing this since 2006, and Miles Hartwell still keeps the original permit set from his first completed ADU conversion on a shelf in his office. That project taught him what every Tuff Shed conversion since has confirmed: the shed is a good starting point, but the permitting path determines whether it actually becomes a legal dwelling.
We’re an independent Orange County contractor specializing in ADU conversions. We’re not affiliated with Tuff Shed, which means we’ve learned their construction methods from the inside by sawing into them, lifting them, and reinforcing them on actual projects across Orange County.
Key Takeaways:
- Most Orange County Tuff Shed ADU design and permitting packages run $8,500 – $22,000, with structural retrofit and plan check corrections as the main cost drivers
- Tuff Shed structures need significant upgrades to meet California residential code: foundation, shear wall, roof structure, insulation, and Title 24 energy compliance
- Every Sutton ADU Orange County project gets a written price before work starts, backed by our 365-Day Done Right Promise
- Your crew’s name and photo come to you before anyone shows up at your door, under The Threshold Standard
Which Tuff Shed Models This Applies To
We work with every Tuff Shed model commonly sold in Southern California, and the permitting realities differ by series more than most owners expect. The Premier Pro series is the strongest starting point because it already has tighter stud spacing and a more robust roof system, which cuts retrofit costs sometimes by thousands. The Premier series sits in the middle: workable, but it usually needs additional roof reinforcement and shear paneling at the corners. The Sundance and Classic models are the most challenging conversions, not because the sheds themselves are poor quality, but because they were designed as light storage structures with non-structural wall sheathing and minimal floor support.
The first thing to check on your shed is the manufacturer’s label, typically mounted on the interior wall near the door or on a roof truss. It lists the model, wind rating, and roof load capacity. Orange County plan checkers want those numbers verified, and they’ll deny plans that reference a heavier roof load than the label supports. If the label is missing or illegible, we’ll document the actual framing dimensions and spacing on site to establish what you’re working with.
One gotcha specific to Orange County: coastal cities like Huntington Beach, Newport Beach, and Laguna Beach enforce higher wind design requirements, and that changes which retrofit details your permit set needs. A Tuff Shed that converts easily in Irvine or Anaheim may need additional hold-down hardware and stronger roof-to-wall connections two miles from the coast. We check your specific city’s adopted code before we start drawing, so you’re not paying for a second design round after the first submittal.
Signs Your Tuff Shed ADU Design & Permitting Is Failing
- Your first plan check came back with structural corrections. This is the most common sign. Orange County cities are now enforcing residential code on ADU conversions more aggressively than even three years ago. A plan checker’s correction list for shear wall, roof framing, and foundation details means the original plans treated the shed like storage, not housing.
- The foundation violates setback rules. Tuff Sheds are often set closer to property lines than the city allows for a dwelling. A setback is the required gap between your new structure and the property line. If your shed is four feet from the side lot line in a city that requires five feet, you need a variance, a site adjustment, or a redesign conversation before anything else moves forward.
- Your Title 24 energy report shows the shed won’t meet insulation minimums. Tuff Shed’s standard wall and roof assemblies don’t include residential insulation values. Once you add the required R-values, the wall thickness changes, and that changes window flashing details, door clearances, and sometimes the roofline. The energy report is the first place designs break down.
- The city is asking for a structural engineer’s stamp. Many Orange County jurisdictions now require a licensed engineer’s calculations for Tuff Shed conversions because the original structure wasn’t engineered for residential loads. If you’re getting this request, your current plans are incomplete. We include engineer-stamped calculations in our permitting package.
- Your financing or appraisal is stalled on the “legal dwelling” question. Lenders and appraisers won’t count a converted Tuff Shed as an ADU without final permits. If your equity or refinance is held up, it’s usually because the planning process drifted too long and the documentation doesn’t match what the county records show.
Replacement Cost & What’s Included
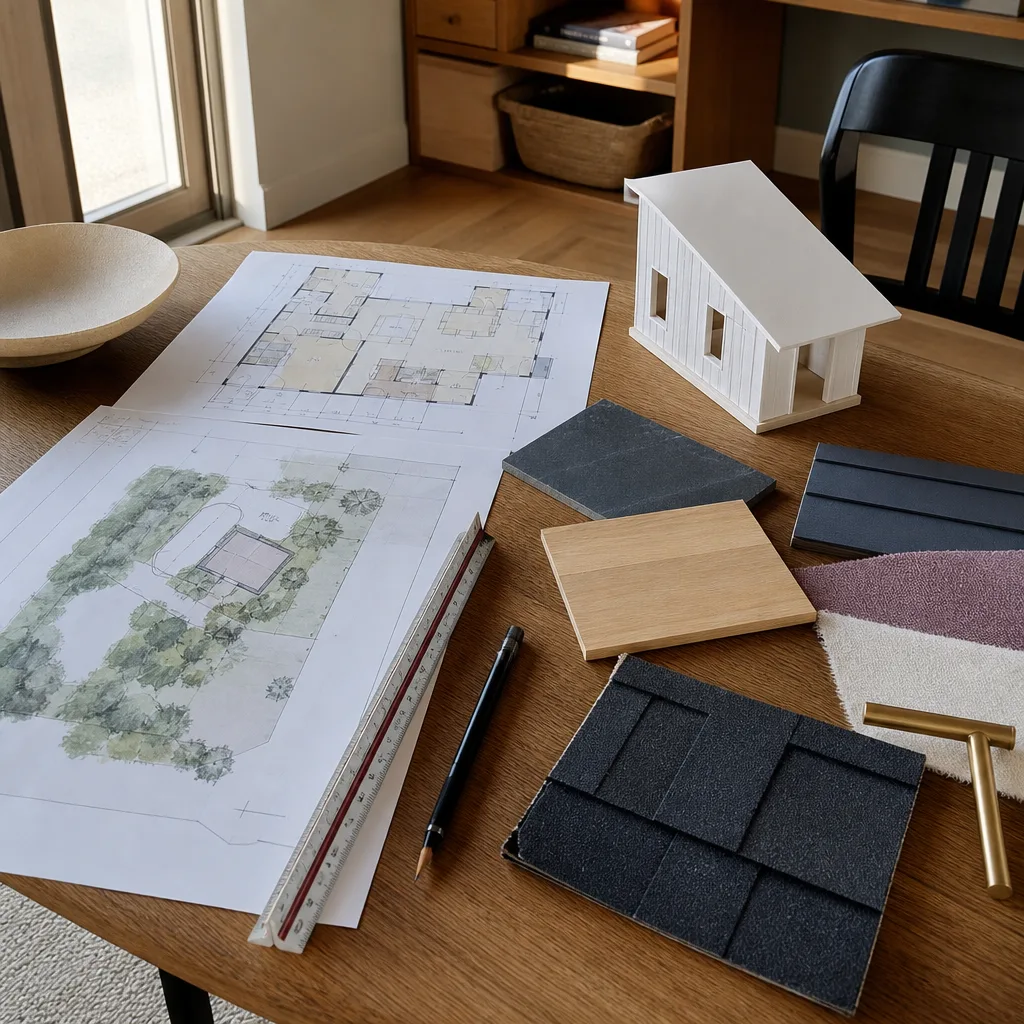
Here’s the honest range for Orange County, not a national average: a full Tuff Shed ADU design and permit set from us runs $8,500 to $22,000, with the typical project landing around $12,000 to $16,000. That includes architectural drawings, structural engineering, Title 24 energy calculations, site plan, and permit submittal to your city. What drives the upper end: coastal wind requirements, challenging lot conditions, significant structural retrofit drawings, or city plan check corrections after the first or second round of review.
What’s included in our written price, every time, no change orders:
- Site visit and existing condition documentation of your Tuff Shed
- Architectural plan set to Orange County residential code standards
- Structural calculations stamped by a licensed California engineer
- Title 24 energy compliance report
- Permit submittal and plan check response throughout the review process
- Foundation details, if your shed needs a new one or a retrofit
The 365-Day Done Right Promise covers defects in workmanship for one full calendar year from project completion. If a plan detail doesn’t get approved and the issue traces back to our drawings, we fix it. No haggling. Have a question about your Orange County project months after we finish? A live person answers our phone 24/7.
DIY or Call Us?
The design and permitting stage isn’t high-tension mechanical work, so there’s no physical danger in attempting it yourself. The danger is financial and calendar-based: Orange County plan checkers reject or hold incomplete submissions for months, and every correction cycle costs you time your construction budget doesn’t get back. If you’re experienced with CAD, understand California Residential Code, have run Title 24 calculations before, and know how your specific city’s permit portal works, a self-performed permit set is possible. That describes almost no one we meet.
What we see most often: an owner works through a submittal, gets a plan checker’s response two months later, can’t interpret the corrections, and then calls us with a permit deadline looming or a locked-in contractor start date. By that point, they’ve spent hundreds of dollars in city fees and six months of their life. If you want to check something yourself first, call your city’s planning department and ask directly what they require for Tuff Shed ADU conversions. Then call us at (350) 209-9049. We’ll compare what they told you to what the actual plan check will demand. That call costs you nothing and usually saves you the first failed submittal.
FAQs
Most design sets take us four to seven weeks to complete, and Orange County city plan check reviews typically run six to sixteen weeks depending on the jurisdiction. Coastal cities and workloads at specific planning departments push that longer. Call (350) 209-9049 and tell us your city and we’ll give you the current realistic timeline based on what we’re seeing from that specific office this quarter.
Yes, but only with structural upgrades, an engineered foundation that meets code, Title 24 compliance, and a complete permit set approved by your city. The shed itself is the starting point, not the finished shell. The permit history matters too: if the original Tuff Shed was installed without a permit, you’ll need to resolve that as part of the conversion process.
Once permits are issued, most Tuff Shed ADU conversions run twelve to twenty weeks of construction time depending on foundation work, structural retrofit scope, and finish level. We’ll give you a detailed schedule in the written estimate before you commit.
Yes. We keep the structural hardware, shear paneling, insulation, hold-downs, and foundation materials on our trucks and in our Orange County shop that Tuff Shed conversions commonly require. We also work with Abodu, Cover, and Dvele components when a hybrid approach fits the project better, so we’re not limited to one supply chain. Call (350) 209-9049 to discuss your specific conversion and get a free estimate.
Written by Miles Hartwell, Owner, Sutton ADU Orange County at Sutton ADU Orange County, serving Orange County and nearby areas.