Plant Prefab Room Addition Contractor in Orange County: What to Know First
As an independent Plant Prefab service provider, Sutton ADU Orange County handles room additions and expansions for existing Plant Prefab homes throughout Orange County, typically completing structural planning and permit-ready drawings within three to four weeks. Most Plant Prefab addition projects we quote run between $85,000 and $240,000 depending on square footage, site conditions, and finish level, and you’ll get a written price before any work starts. If you own a Plant Prefab home and need a room addition contractor in Orange County who understands modular steel-frame construction, call (350) 209-9049 for a free estimate. This page is for homeowners who already own or are planning a Plant Prefab ADU and want to expand it with confidence that the addition will match the original build quality.
How Plant Prefab Products Fail – and How We Fix Them
Plant Prefab builds solid homes, but room additions expose seams that original construction never stressed. These are the failure modes we see most often on Plant Prefab structures in Orange County when a room addition is involved.
- Panel joint separation at the roofline – Plant Prefab’s steel-frame panels expand and contract with Orange County’s temperature swings, and where an addition ties into the original structure, we frequently see hairline cracks forming at the panel seams within the first two years. The root cause is usually a missing thermal break at the connection point, not a structural defect. We cut back the joint, install a proper expansion channel, and re-flash before the crack becomes a water intrusion problem.
- Under-slab plumbing transitions in the Plant Prefab Accessory Dwelling Series – The Accessory Dwelling models use a centralized plumbing core that works beautifully for the original footprint. But when you add a bathroom or laundry to a Plant Prefab addition in Anaheim or Irvine, the main waste line run often wasn’t sized for the extended distance. We’ve corrected several of these with a proper slope recalculation and larger-diameter lateral runs, which prevents the slow-drain and backup issues that plague rushed additions.
- HVAC zoning gaps between original modules and new space – Plant Prefab’s ducted mini-split systems are zoned for the factory footprint. Once you add 400 square feet of new living space, the original air handler can’t keep up, and homeowners in warmer Orange County pockets like Fullerton or Tustin notice the addition runs 6-8 degrees warmer in summer. We size and install a dedicated zone for the addition rather than tapping into the existing trunk line, which keeps the warranty intact and the comfort level even.
- Flashing failures at the roof-to-wall junction on Plant Prefab LivingHome models – The LivingHome series ships with a butyl tape flashing system that holds up well in most climates. But Orange County’s marine layer near coastal cities like Newport Beach and Laguna causes accelerated UV breakdown and adhesive failure where the addition roof meets the original wall panel. We replace these junctions with a mechanically fastened metal flashing and a secondary EPDM gasket, which outlasts the factory tape by decades.
- Stucco cracking where new framing meets the Plant Prefab steel studs – Traditional wood framing used for an addition moves differently than Plant Prefab’s steel framing. The differential movement creates stress cracks in the stucco at the transition line, especially after Orange County’s seasonal ground settling. We use a slip joint detail with a flexible control joint at the transition, then match the original stucco texture so the addition is indistinguishable from the original build.
Our Plant Prefab Room Addition Contractor Process
- 1
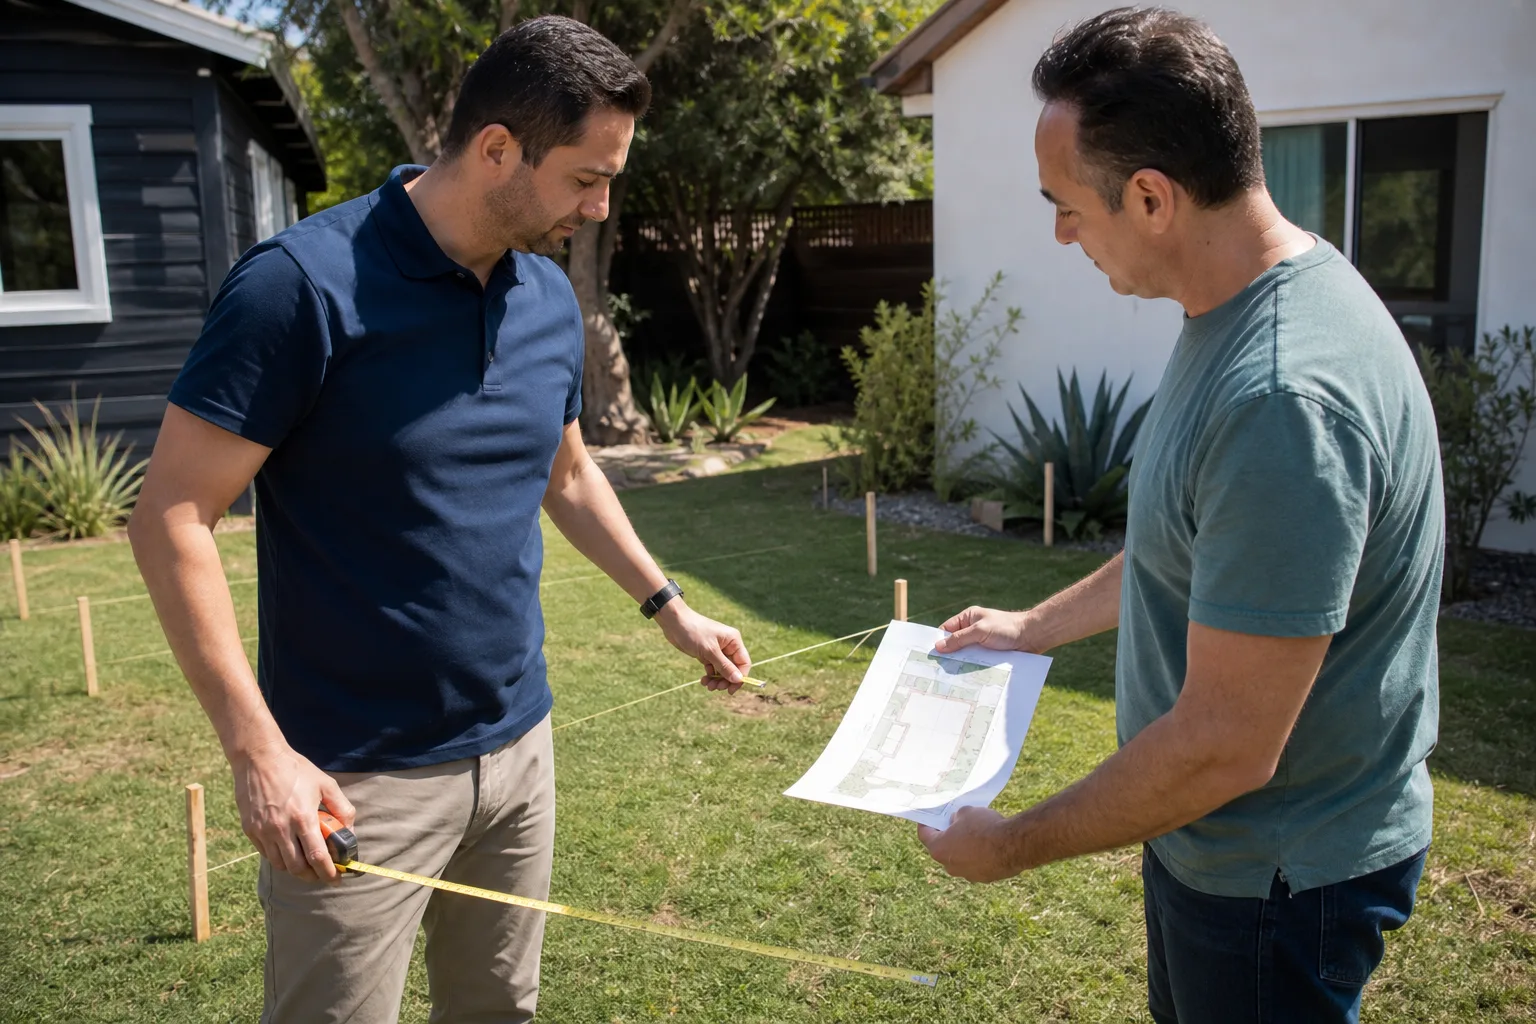
Call and site walk. You reach a live person at (350) 209-9049, and we schedule a time to walk your property. Miles Hartwell typically handles the first visit himself because the site conditions determine everything about cost and feasibility.
- 2
Structural assessment of the existing Plant Prefab frame. We inspect the panel seams, check the foundation anchor points, and map the existing utility runs. We’re looking for how the original modules were joined and where the new load paths will land.
- 3
Written scope and price. You get a line-item price before any work begins. It includes materials, labor, permits, and site work. No vague allowances, no “to be determined later” line items.
- 4
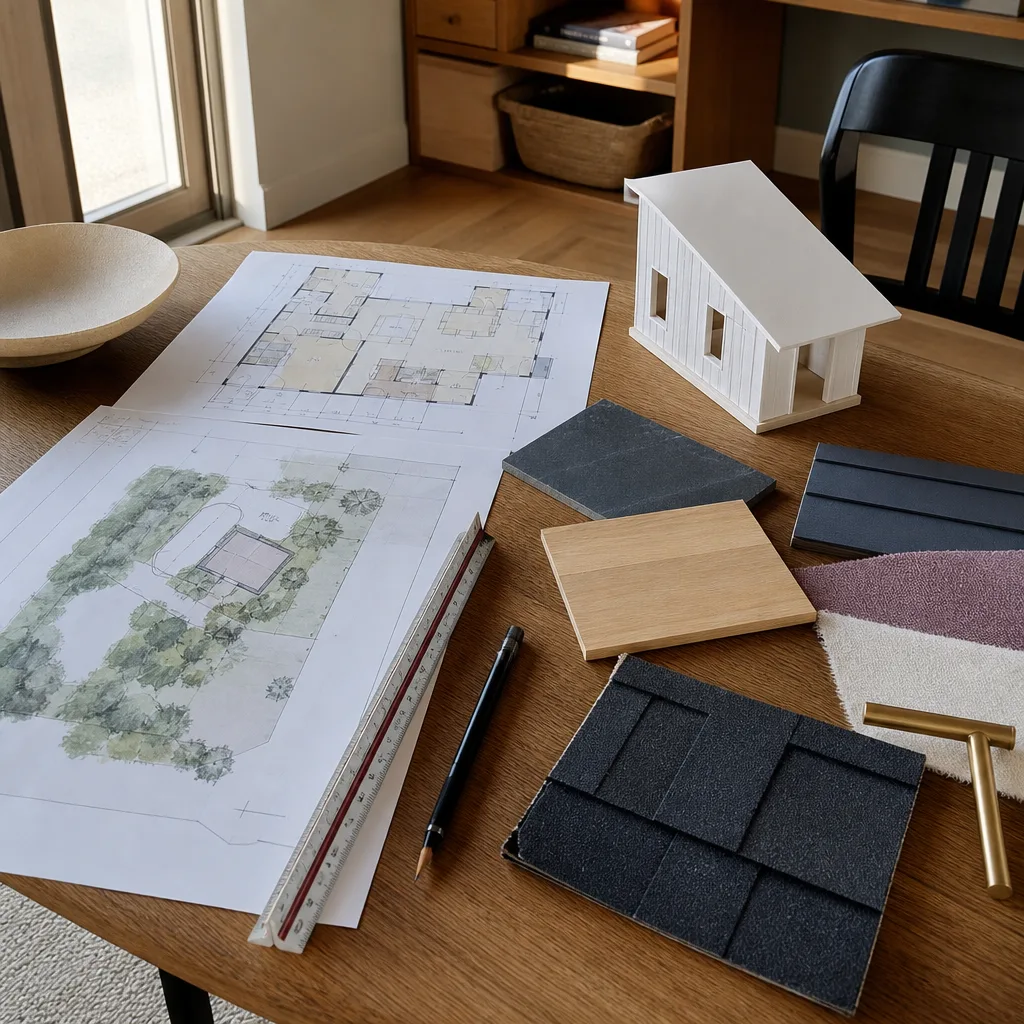
Permit drawings and city submittal. We handle the plan set and submit to the local Orange County jurisdiction, whether that’s the city of Orange, Santa Ana, or unincorporated county. We flag any setback or height restrictions early so there are no surprises at plan check.
- 5
Build and tie-in. Our crew frames the addition, connects it to the Plant Prefab structure using the proper expansion details, and handles all mechanical, electrical, and plumbing rough-in. Our technicians are Threshold Verified, meaning they’re background-checked, identity-verified, and photo-badged. You’ll know exactly who’s coming before they arrive.
- 6
Final inspection and the 365-Day Done Right Promise. We walk the finished addition with you, test every system, and hand you the written guarantee. If anything isn’t right within a full year, we make it right. No haggling.
What Plant Prefab Room Addition Contractor Costs in Orange County
Most Plant Prefab room additions we quote in Orange County land between $85,000 and $240,000, and the spread comes down to three things: square footage, foundation type, and finish level. A simple 300-square-foot bedroom addition on an existing slab with basic finishes runs $85,000 to $120,000. Add a bathroom and you’re at $120,000 to $160,000. A 500-square-foot primary suite with a walk-in closet and tile shower typically runs $180,000 to $240,000. Site-specific factors in Orange County, like hillside footings in Anaheim Hills or additional structural steel for seismic bracing near the Whittier fault zone, can push the number higher. You’ll always get a written price before we start, and if something changes during the build, you’ll approve it in writing first. Call (350) 209-9049 for an exact quote on your Plant Prefab addition. Estimates are free.
Why Orange County Homeowners Call Sutton ADU Orange County for Plant Prefab Work
Sutton ADU Builders has been doing ADU and addition work since 2006, which means we were in the modular space before most Orange County contractors knew what a Plant Prefab panel joint was. Every project carries the 365-Day Done Right Promise in writing: if the workmanship fails within one calendar year of completion, we fix it on our dime. Beyond that, we’re the contractor that proves who’s coming to your property. Every technician is background-checked, identity-verified, and photo-badged under the Threshold Standard, and we send you their name and photo before they show up. Miles Hartwell, our owner, still runs the first walkthrough on most Plant Prefab addition jobs because he knows the frame details matter more than the finish choices. And if you’re weighing Plant Prefab against another brand, we work with Abodu, Cover, and Dvele too, so you get honest guidance on which product line actually fits your lot and budget. The name Sutton comes from an old English word for a south farm, and adding a second home to your lot is exactly that kind of settled, rooted decision.
FAQs
Plant Prefab’s structural warranty covers the factory-built modules, and a properly permitted addition by a licensed contractor typically doesn’t void it, but you need to use connection details that respect the original framing system. We’re familiar with Plant Prefab’s engineering documents and build tie-ins that don’t compromise the factory warranty. Call (350) 209-9049 and we’ll walk you through what the warranty language means for your specific model.
Yes. Plant Prefab uses specific stucco textures, siding profiles, and trim details that we can match because we’ve done enough of these additions to know the material sources and application methods. We’ll also order any remaining factory-match materials directly where possible. For an exact match assessment, call (350) 209-9049 for a free estimate.
Most Plant Prefab additions take 4 to 7 months from permit submittal to final inspection. The city plan check in most Orange County jurisdictions runs 4 to 8 weeks, construction runs 10 to 14 weeks, and finish work takes another 3 to 4 weeks. We’ll give you a written schedule with your written price, and we’ll tell you upfront if your city is running slow on plan checks.
For structural connectors and panel systems, we use OEM or OEM-equivalent materials because the engineering tolerances on Plant Prefab frames are tight. For finishes like flooring, tile, and fixtures, high-quality aftermarket options are perfectly fine and often better than the factory-spec choices. We’ll tell you where OEM matters and where you should save money.
Yes, we pull all required permits and handle the full city submittal package. We’ve worked with plan checkers across Orange County, from Santa Ana to Mission Viejo, and we know which jurisdictions ask for additional structural calcs on modular tie-ins. Permits are included in your written price, so there are no surprise fees at the counter.
Written by Miles Hartwell, Owner, Sutton ADU Orange County at Sutton ADU Orange County, serving Orange County and nearby areas.