Plant Prefab Home Addition Contractor in Orange County: What to Know First
We’re an independent Plant Prefab home addition contractor serving Orange County, and most of the calls we take about these homes come down to the same thing: an addition that’s falling short of what the sales brochure promised. We handle room additions, bump-outs, and full second-story work on Plant Prefab structures. Our written price comes before any tool is lifted, and most addition projects run 3 to 6 months once permits clear. If you’re seeing gaps, moisture, or frame issues on a Plant Prefab addition, call (350) 209-9049 and we’ll walk it with you. This page is for Plant Prefab owners in Orange County who need a contractor that actually knows how these panels go together and where they fail.
How Plant Prefab Products Fail – and How We Fix Them
Plant Prefab builds with a panelized system, and that system has predictable pressure points. Here’s what we see across Orange County, and what we do about it.
- Panel seam drift on the LivingHome series. The wall and roof panels are factory-cut to tight tolerances, but once they sit in Orange County’s coastal air for a few seasons, thermal expansion and the occasional minor seismic shift can open seams that were never visible at move-in. You’ll notice hairline cracks at interior drywall corners or daylight at an exterior joint. We remove the affected trim, re-flash the seam, and refasten the panel connection to spec before re-finishing. The fix is straightforward; the diagnosis is what most contractors miss.
- Window flashing failures on the Plant Prefab Accessory Dwelling Unit line. The factory flashing is adequate, but Orange County’s winter rains hit hard after long dry spells, and any settling at the rough opening lets water track behind the flashing tape. We’ve pulled windows on ADUs in Huntington Beach and found saturated sheathing that had been leaking for months without leaving a mark on the interior. The fix is pulling the window, replacing the damaged sheathing, and installing a proper pan flashing system before re-setting the glazing.
- Undersized foundation anchoring on hillside lots. Plant Prefab’s standard foundation design doesn’t always account for the expansive clay soils common in Orange County’s foothill areas like Silverado Canyon and Trabuco Canyon. We’ve seen additions where the hold-down anchors were technically to code but insufficient for the soil movement, leaving the structure racked slightly out of square. Doors bind, windows stick. We add supplemental anchor bolts and, where needed, retrofit shear hardware before anything goes further out of alignment.
- Roof membrane wear at panel transitions. The flat and low-slope roof sections where prefab panels meet site-built framing are the most common leak point on Plant Prefab additions. The transition flashing is often the last thing installed on-site, and it’s the first thing to fail. We see this on both the LivingHome and the custom panel builds. We replace the transition membrane with a reinforced system and extend the warranty-required overlap past what the original install achieved.
- HVAC duct chafing inside the panel cavities. Plant Prefab routes mechanicals through factory-cut chases. On homes with forced-air systems, the ductwork can rub against the panel framing at the chase entry points until it wears through. You’ll notice one room never quite cools or heats right. We open the chase, inspect the full run, and replace any section that’s showing wear, then line the penetration point to prevent a repeat.
Our Plant Prefab Home Addition Contractor Process
Every project follows the same sequence, and we don’t skip steps. Here’s how a Plant Prefab addition job runs with us:
- 1
Call and talk to a real person. When you call (350) 209-9049, you get a live human, not a voicemail tree. We’ll ask what the addition is doing wrong, or what you want it to become. Tell me what you need the space to do, and we’ll figure out the right way to build it.
- 2
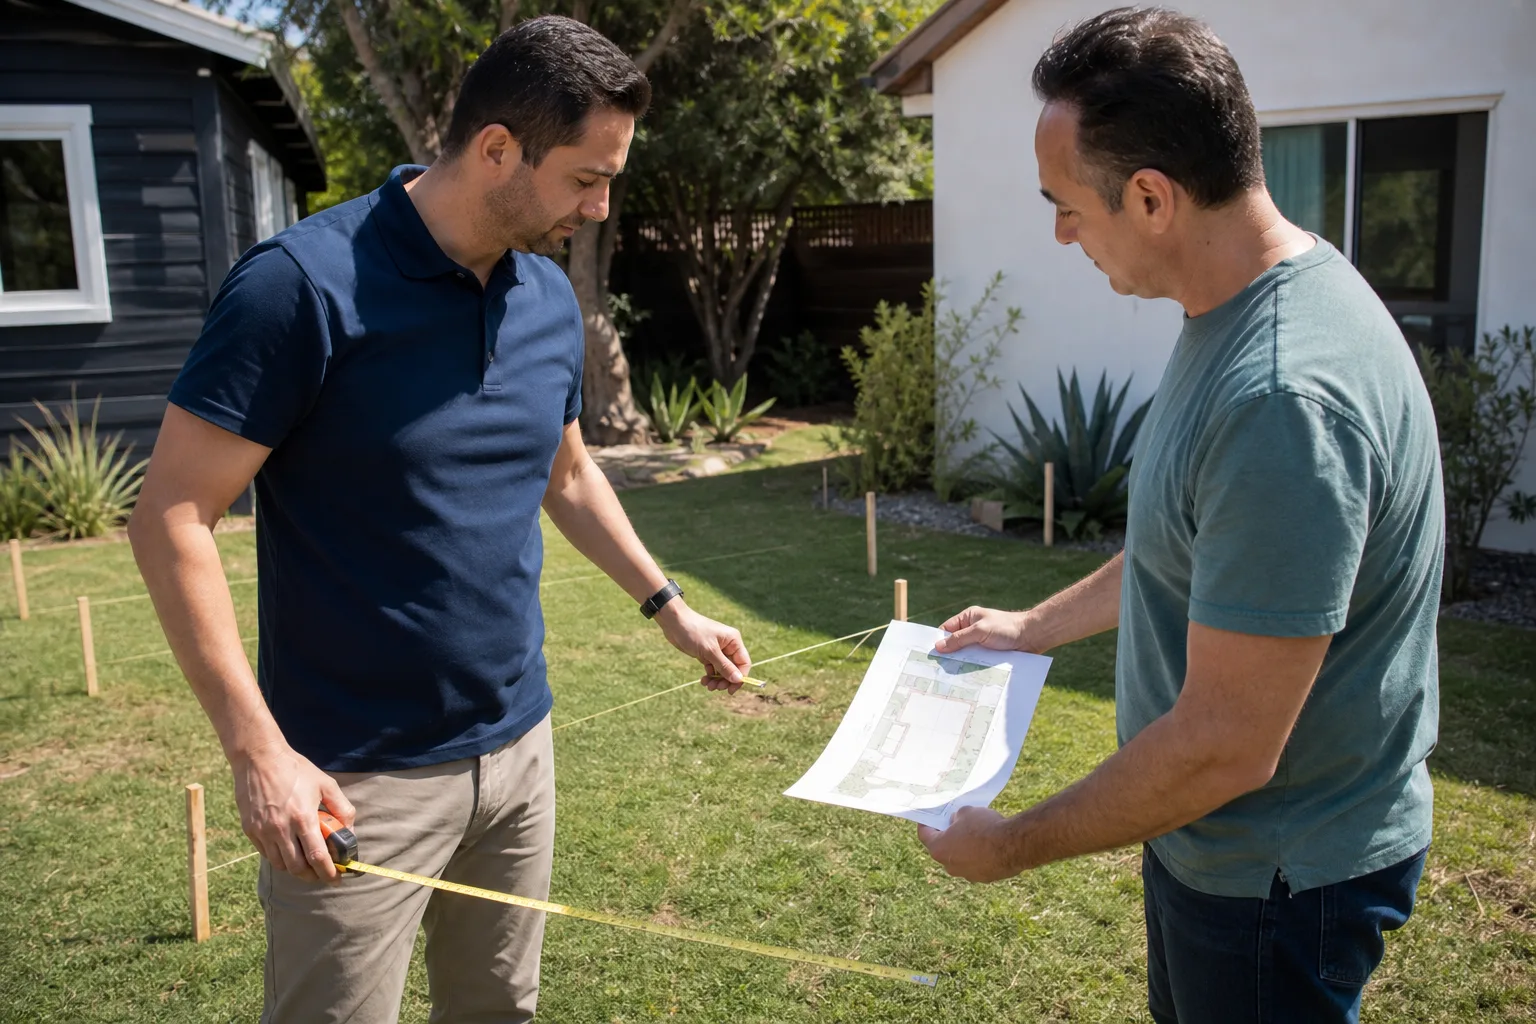
Site visit with a written assessment. We walk the addition, check the panels, the foundation line, the roofline, and the seams. You get a written summary of what we found, what we recommend, and what it costs. No verbal estimates that evaporate later.
- 3
Parts and material decision. For Plant Prefab work, we use OEM panels and components when available and warranty-safe. Where OEM lead times are unreasonable, we’ll tell you the option: wait for factory parts, or use specified aftermarket materials that match or exceed the original spec. You decide with the full picture, including the price difference.
- 4
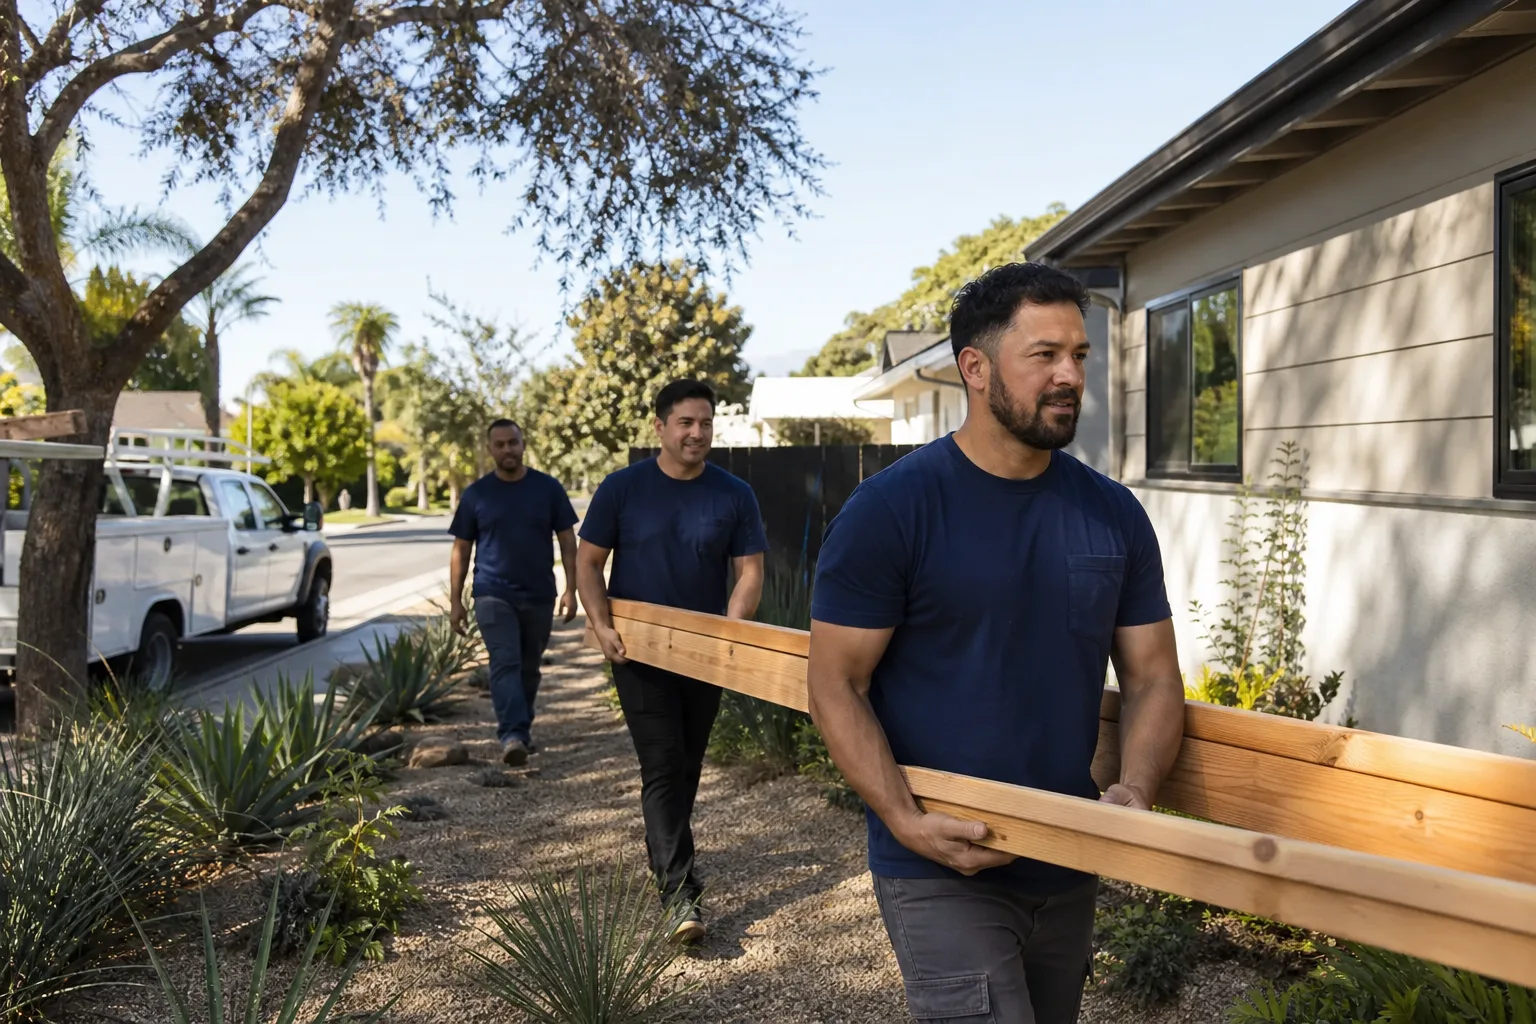
The build or repair. Our crew handles the work. Every technician is background-checked, identity-verified, and photo-badged under the Threshold Standard. Your crew’s names and photos are sent to you before they arrive. They show up in marked uniforms and show ID at the door.
- 5
Testing and inspection. We test what we touched: water test on flashing, level check on foundation work, air flow check on any mechanical work. If it needs a city inspection, we pull the permit and meet the inspector on site. You get the sign-off before we call the job done.
- 6
Cleanup and the 365-Day Done Right Promise. The site is left clean, and the work is covered in writing. The 365-Day Done Right Promise covers defects in workmanship for one full calendar year from project completion. If something isn’t right, we come back and make it right. That includes a free second visit if any element of the build fails.
What Plant Prefab Home Addition Contractor Costs in Orange County

Plant Prefab work isn’t priced by the square foot alone, but here’s what we tell Orange County homeowners before they commit:
- Bump-out additions (80 – 150 sq ft): $45,000 – $85,000 depending on foundation work, panel integration, and finish level.
- Room additions (200 – 400 sq ft): $110,000 – $210,000 including the panel tie-in, roof transition, and interior finishes.
- Second-story additions on a Plant Prefab base: $175,000 – $320,000, with structural verification being the biggest cost variable. If the existing panels need supplemental shear work, that’s an additional $8,000 – $20,000, and we’ll tell you before we start, not after.
- Repair work on failing Plant Prefab additions: $1,200 – $18,000 depending on what’s failing. A panel seam re-flash might run $1,200 – $3,500. Foundation anchoring on a hillside lot can run $12,000 – $18,000 if the soil movement is significant.
The price moves based on your Orange County city’s permit fees, the condition of your current Plant Prefab structure, and whether OEM panels are available at reasonable lead times. We give you a written number before any work starts, and that number doesn’t change unless you change the scope. Call (350) 209-9049 and we’ll give you a real range for your specific project.
Why Orange County Homeowners Call Sutton ADU Orange County for Plant Prefab Work
We’ve been at this since 2006, and we built this company around a pretty old idea: the person who says they’ll show up should be the person who actually shows up. Every Sutton technician is background-checked, identity-verified, uniformed, and photo-badged. Before your crew arrives, we send you their names and photos. That’s the Threshold Standard, and it’s not a marketing line. It’s how we run every job in Orange County.
We also work across the main ADU and prefab product lines: Plant Prefab, plus Abodu, Cover, Dvele, Mighty Buildings, and Boxabl. That breadth matters when we’re diagnosing a Plant Prefab addition, because we can tell you honestly whether a different system would have held up differently, and we’re not married to any one product line. The written price and the 365-Day Done Right Promise are on every job, including yours. Miles Hartwell runs this shop, and he still keeps the original permit set from his first completed ADU on the office shelf. The name Sutton comes from an old English word for a south farm, and adding a second home to your lot is exactly that kind of settled, rooted decision. We treat it that way.
FAQs
No. We’re an independent Plant Prefab service provider serving Orange County. We’re not affiliated with or authorized by Plant Prefab, but we work on their panel systems regularly and know the construction details better than most general contractors in the area. If your structure is under factory warranty, we’ll tell you when it’s in your interest to go back to the manufacturer and when it’s faster and cheaper to let us handle it.
It can, depending on the specific component and where it sits in the structure. We default to OEM panels and components when they’re available at a reasonable lead time. When aftermarket makes more sense for you, we lay out the warranty implications in writing before you approve anything. You’ll never find out after the fact that a warranty went void.
Yes. We pull every required permit for structural work on Plant Prefab homes in Orange County, and we meet the inspector on site. Your city’s requirements vary, Huntington Beach has different plan check timelines than Anaheim, for example, but we handle the paperwork and the wait.
That depends on the diagnosis and parts availability. Panel seam repairs and flashing work can usually start within 1 to 2 weeks. Structural work that requires engineering review or OEM panels can take 4 to 8 weeks to start. We’ll give you a start date in writing with your estimate, not a vague “soon.” Call (350) 209-9049 to get your project scheduled for a walkthrough.
Yes. The 365-Day Done Right Promise covers defects in workmanship for one full calendar year from project completion, no matter what product line we’re working on. That includes Plant Prefab additions, repairs, and full builds. If workmanship fails within that year, we fix it. If it requires a second visit, that visit is free. It’s written into every contract we sign in Orange County.
Written by Miles Hartwell, Owner, Sutton ADU Orange County at Sutton ADU Orange County, serving Orange County and nearby areas.