James Hardie ADU Design & Permitting: The Orange County Owner’s Guide
If you’re planning an ADU with James Hardie siding or panel systems in Orange County, design and permitting typically runs $8,000 – $22,000 depending on your lot, scope, and which city you’re in. We handle the full path: as-builts, architectural plans, structural calcs, energy compliance (Title 24), and the permit set your city actually accepts. Most Orange County homeowners hit their first real snag not at the design stage but at plan check, when a city reviewer flags setbacks, fire-rated walls, or a drainage detail that nobody flagged earlier.
The reason we wrote this page is simple: James Hardie products are everywhere in Orange County ADU projects because they hold up to coastal moisture and inland heat, but the design and permitting side trips up owners who assume any plan set will pass. It won’t. Cities like Irvine, Santa Ana, Fullerton, Huntington Beach, and Anaheim each have their own checklists, and they don’t care how nice your elevation drawings look. They care whether the details match code and whether your James Hardie assembly is specified correctly for the application.
Which James Hardie Products This Applies To

We work with the full James Hardie exterior product line on ADU projects: HardiePlank lap siding, HardiePanel vertical siding, HardieShingle, and HardieTrim boards. The permitting side doesn’t change much between them, but the design side does. HardiePanel, for example, needs different nail patterns and joint treatment than lap siding, and if your plans show one and your builder installs the other, that’s a correction notice waiting to happen at inspection.
One gotcha we see regularly: James Hardie products carry specific installation requirements tied to exposure and climate zone. Orange County sits in a mixed climate zone, so details that work in Phoenix won’t necessarily fly here. The plans need to specify the correct gap at butt joints, the correct flashing at window heads, and the correct clearance from grade. If your plan set just says “James Hardie siding” with no product-specific detail, plan check will bounce it. We specify the exact product, the exact pattern, and the exact installation standard on every sheet.
We also stock and install James Hardie trim and soffit components for ADU projects, so if you’re matching an existing Hardie exterior on your primary residence, we can order the right profiles and colors. We are an independent contractor and not affiliated with James Hardie, which means we’re free to tell you when a different product line fits your lot and budget better. Sometimes the honest answer is that Hardie is the right call. Sometimes it isn’t.
Signs Your ADU Design or Permit Set Is Failing
- Plan check comments pile up after the first submittal. This is the most common failure point in Orange County. A reviewer sends back 10, 20, or 40 comments because the original drawings were generic. Every resubmittal adds two to six weeks and more plan check fees.
- Your designer doesn’t know ADU-specific code. ADUs have their own rules under California state law and local ordinances: height limits, setback reductions, parking exemptions, and fire sprinkler requirements. A design that treats an ADU like a regular addition will fail.
- The James Hardie details are missing or vague. If your plans show no product-specific installation details for the siding or trim, the city can’t verify code compliance. They’ll issue a correction or, worse, your inspector will flag it in the field after the product is installed.
- Your permit set doesn’t match what you actually want to build. You wanted a 750-square-foot detached ADU, the plans show 640, and the builder quotes off the wrong number. That mismatch is a design failure. The plans should match the project, not the other way around.
- Energy compliance (Title 24) is an afterthought. Every ADU in Orange County needs a Title 24 energy report. If your designer is scrambling to produce one after the fact, the permit clock hasn’t even started yet.
Design & Permitting Cost: What’s Actually Included
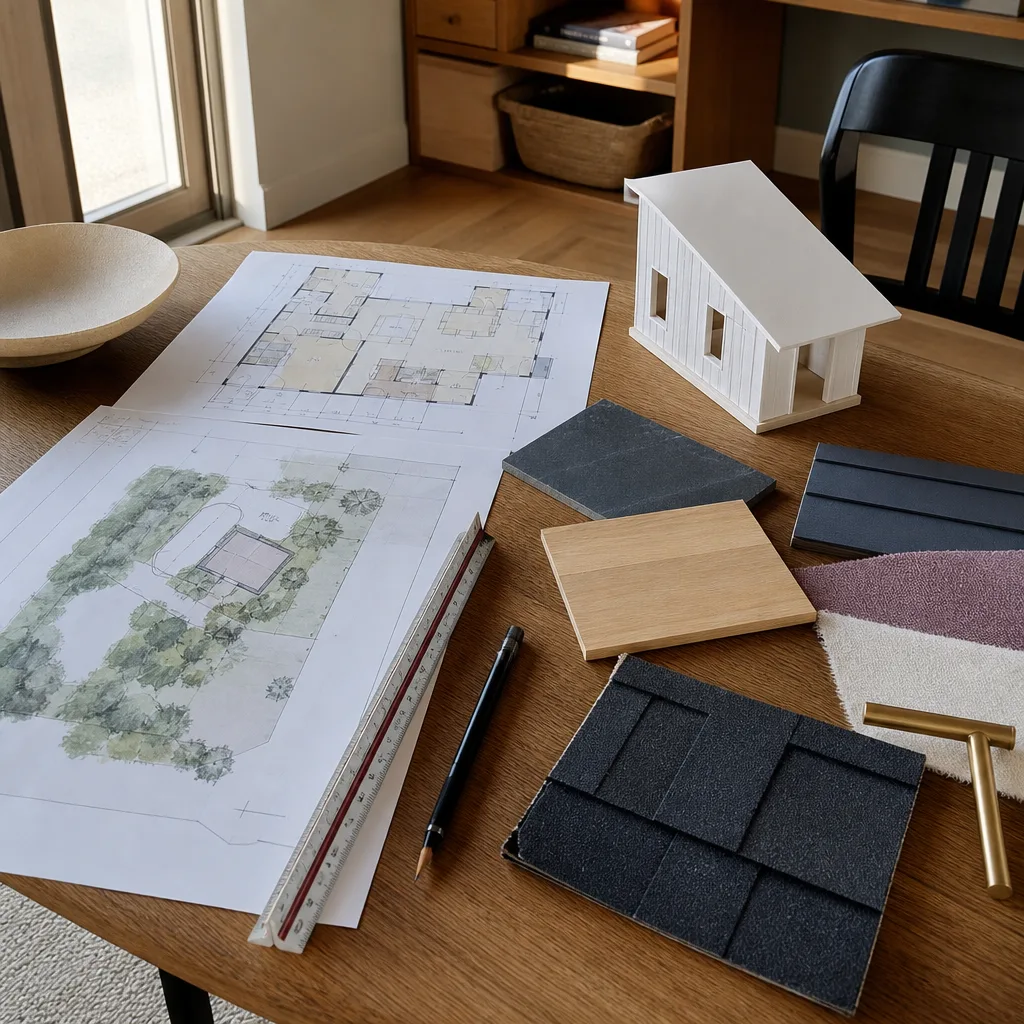
For a typical detached ADU in Orange County, expect these line items:
- Site analysis and feasibility review: $500 – $1,500, depending on lot complexity, existing survey availability, and how many city-specific constraints apply.
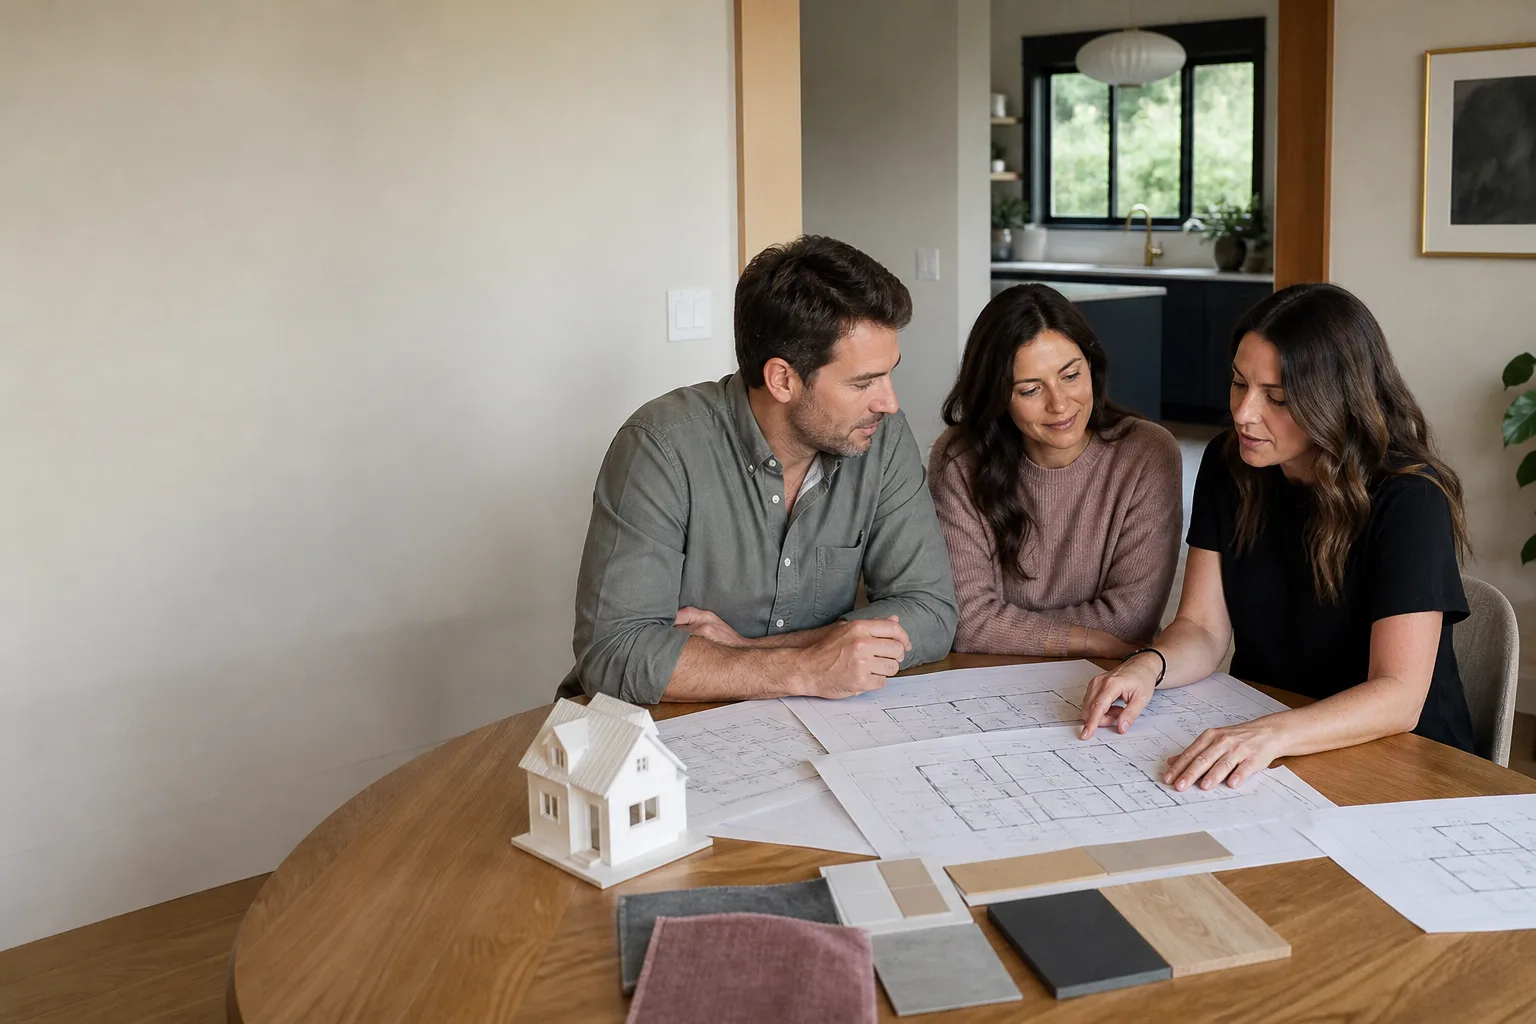
- Architectural plan set (ADU-specific): $4,000 – $9,000 for a detached unit, including floor plan, elevations, sections, and James Hardie product specifications.
- Structural engineering: $1,500 – $4,000, more if you’re on a slope, in a liquefaction zone, or converting an existing garage with questionable footings.
- Title 24 energy compliance: $400 – $900.
- City plan check and permit fees: $1,500 – $5,000 across Orange County, and the spread is wide. Coastal cities run higher than inland ones.
- School and utility district fees: Highly variable by jurisdiction; we’ll flag these before you commit.
Written price before any work begins. That’s the Threshold Standard, and it applies to design and permitting work exactly like it applies to construction. You’ll see the full number on paper before we start a single drawing. No surprise invoices when plan check sends back comments. No scope creep passed silently to the bill. If a city adds a requirement mid-stream, we’ll tell you what it costs before we do the work.
DIY or Call Us?
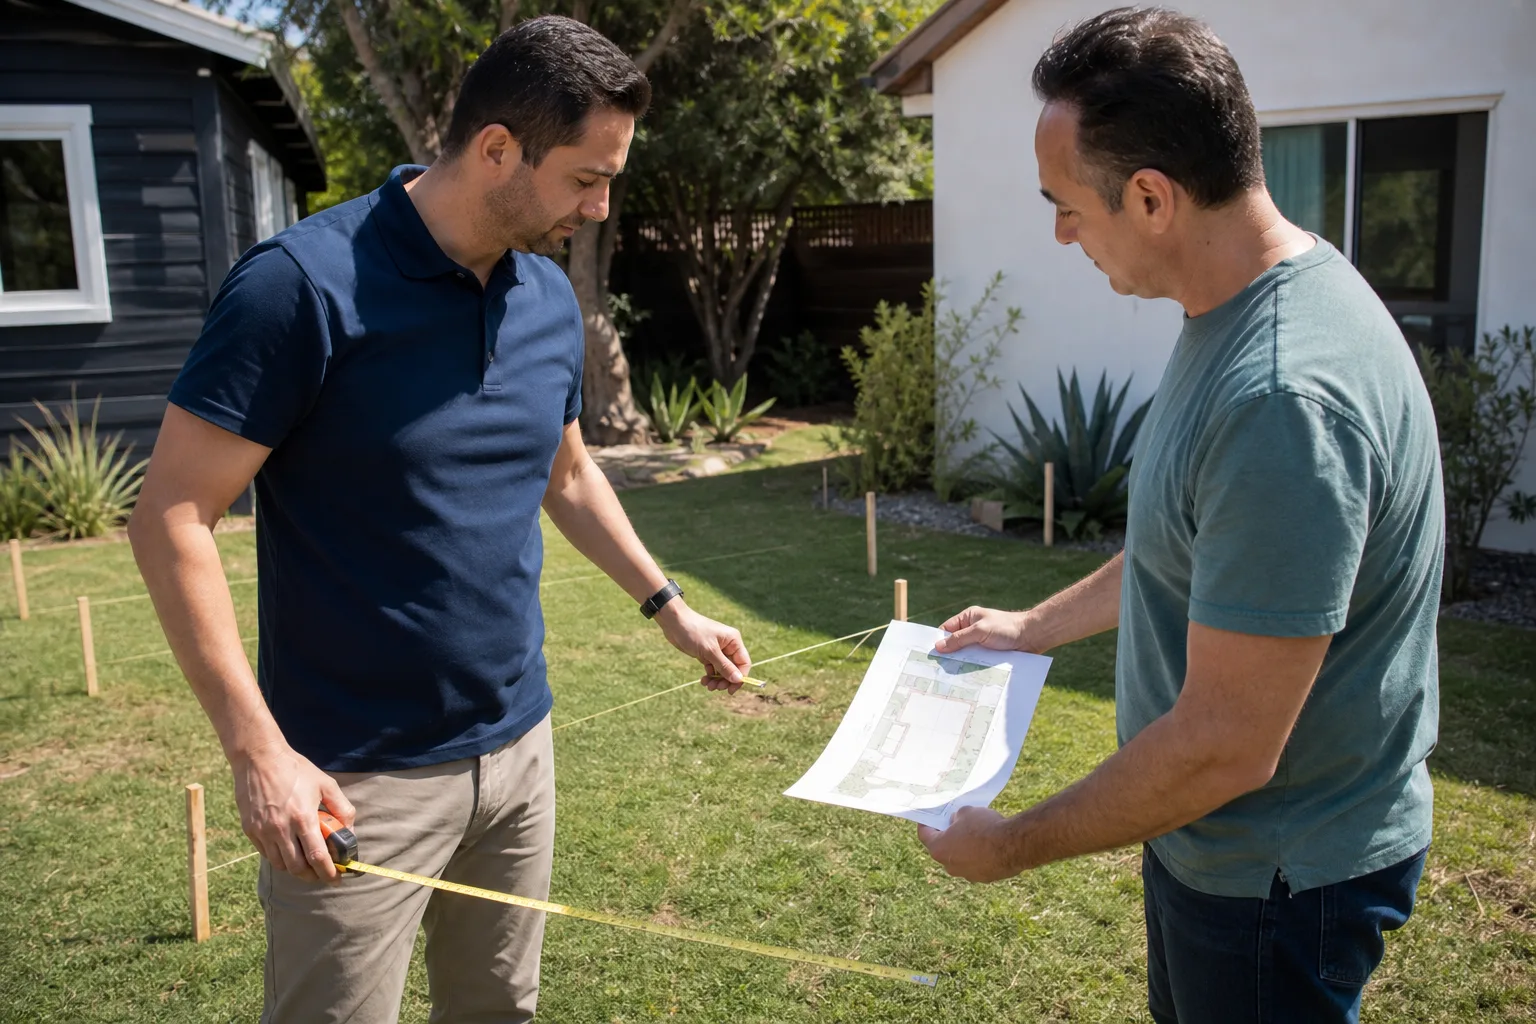
Here’s the honest split. You can absolutely handle the early research yourself: measure your lot, check your city’s ADU ordinance online, pull a copy of your property’s parcel map, and think through what you need the space to do. Tell me what you need the space to do, and we’ll figure out the right way to build it. But producing a permit set that survives Orange County plan check is not a weekend project. The design standards, structural calculations, and James Hardie installation details have to be exact, and they have to be right the first time or you’ll burn months in resubmittals.
We’ve watched homeowners spend $1,200 on a discount online plan set, get 30 plan check comments back, and then call us to fix it for more than our original design fee would have been. That’s the pattern in Irvine, Costa Mesa, Mission Viejo, and most other Orange County cities. If you want to self-educate first, do it. But before you pay anyone for drawings, call us at (350) 209-9049 and ask for a design review. We’ll look at what you have and tell you straight what it will take.
FAQs
Design work on our end runs three to six weeks for a typical detached ADU. City plan check in Orange County is the wild card: some cities clear a compliant set in four to six weeks, and others take four to six months. We’ll give you a realistic timeline based on the specific city, and we’ll tell you if a city has a known backlog before you commit.
Yes, and this is a regular part of our work. We’ll review the city’s comment letter, identify what the original designer missed, and produce a corrected set that addresses every comment point by point. Call (350) 209-9049 and we’ll take a look.
We specify James Hardie products on the plans and source them directly for the build. That includes HardiePlank, HardiePanel, HardieShingle, and HardieTrim profiles, along with the correct flashing and accessories. When we write the spec, we know it’s available and we know what it costs installed.
Not quietly. City plan check fees are third-party costs we pass through at cost, and we’ll tell you what they are before you pay. If the city adds a requirement we didn’t anticipate, we’ll show you the new number and get your approval first. The written price you sign is the price you pay unless you approve a change in writing.
If your James Hardie ADU project is stuck in design or plan check, or you’re starting fresh and want it done right the first time, call (350) 209-9049 for a free estimate. We’ll walk the lot with you, explain what your city will actually require, and put the full design and permitting number in writing before anything moves forward.
Written by Miles Hartwell, Owner, Sutton ADU Orange County at Sutton ADU Orange County, serving Orange County and nearby areas.