Boxabl Garage Conversion ADU: The Orange County Owner’s Guide
If you have a Boxabl structure and want to convert garage space into a permitted ADU in Orange County, we handle the full build: foundation tie-ins, utility connections, insulation, drywall, electrical, plumbing, and finish work. A Boxabl garage conversion ADU in Orange County typically runs $110,000 to $190,000 depending on site conditions, utility runs, and the condition of your existing structure, and permit review in most Orange County cities adds 6 to 16 weeks before we can start. Most owners call us after they realize a standard garage conversion contractor does not understand how Boxabl’s steel-frame panels and cassette floor system connect to a stick-built garage shell.
The failure we see most often is not the Boxabl product itself. It’s the integration: someone tried to tie a Boxabl unit’s electrical and plumbing into an existing garage without accounting for the steel frame’s grounding requirements, or they sealed the panel joints incorrectly and moisture is getting behind the wall cassettes. If you have a Boxabl unit sitting partially converted, or you bought one and the garage conversion is stalled, that is exactly what we fix. Call (350) 209-9049 and we’ll walk you through what went wrong, what it costs to correct, and whether a full permitted conversion or a repair path makes more sense.
Key Takeaways
- A full Boxabl garage conversion ADU in Orange County costs $110,000 to $190,000; corrections to failed conversions start around $8,000 to $25,000.
- Boxabl’s steel frame and cassette panels require different fastening, grounding, and flashing details than a wood-framed garage conversion.
- We are an independent ADU builder in Orange County, not affiliated with Boxabl, and we work with units purchased directly or through resale.
- Every project gets a written price before work starts, backed by the 365-Day Done Right Promise.
Which Boxabl Models This Applies To
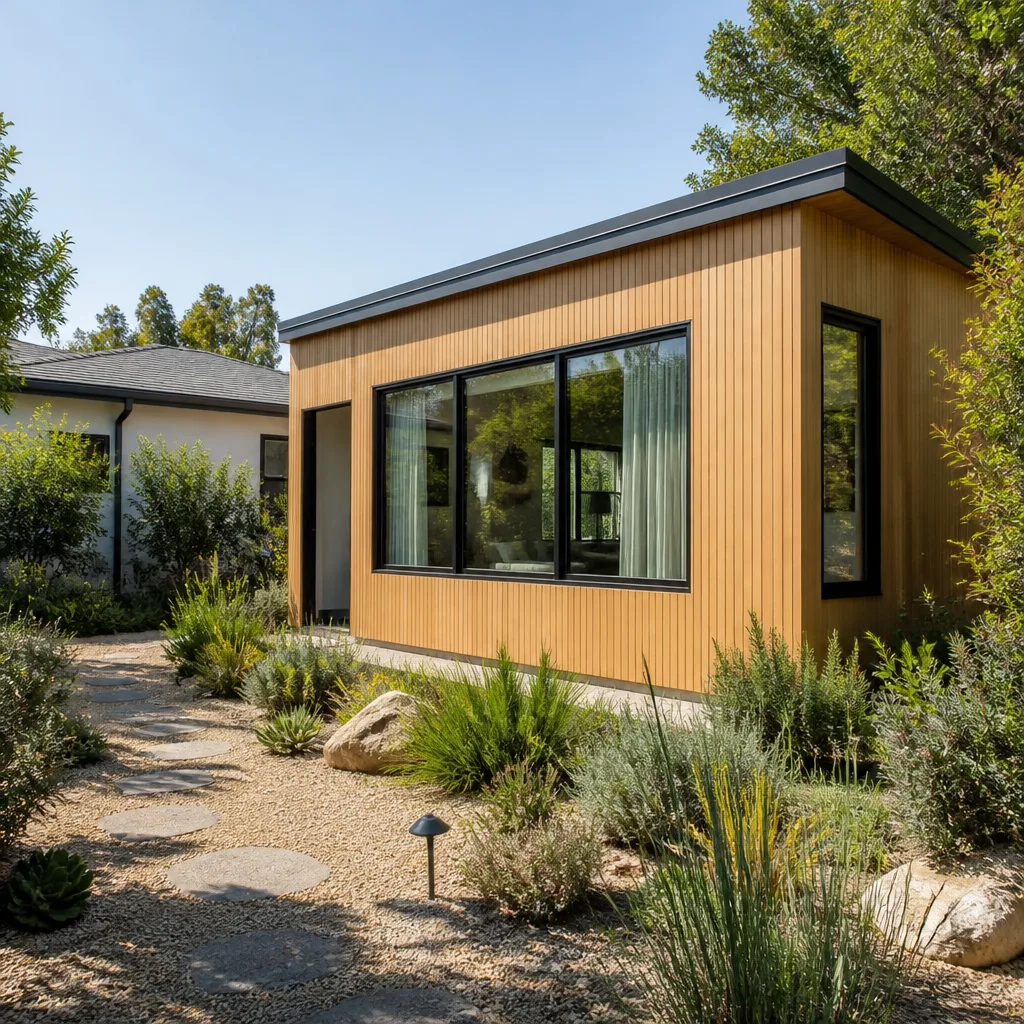
The Boxabl product line we convert most often in Orange County is the Casita, a shipping-container-width module with a steel frame, closed-cell foam insulated panels, and a cassette floor. We also work with the newer Boxabl accessory structures that share the same panel system, but the Casita remains the most common unit sitting in Orange County backyards and garages. If you’re not sure which model you have, check the HUD data plate or the manufacturer label on the interior of the entry door frame. It lists the serial number, date of manufacture, and model name. We use that plate to confirm panel dimensions and electrical spec before we order materials. A 2021 Casita and a 2024 Casita can have different inverter and HVAC packages, and we need to know which one we’re tying into.
Garage conversion compatibility with Boxabl does not work the way it does with stick-built additions. A Boxabl unit is a steel-framed module with a panelized envelope, so the conversion work often goes in the opposite direction: instead of building walls inside your garage, you are connecting a freestanding or partially enclosed Boxabl to an existing garage structure, or you are converting the garage itself for the Boxabl to function as the primary living space. If your garage was built before 1994 in Orange County, the slab almost certainly lacks the rebar and depth required for a permitted conversion without footing work. If the garage slab was poured as part of a newer home, we can often dowel into it and proceed. We also know the Abodu, Cover, and Dvele units well if you’re weighing Boxabl against those alternatives, but the Boxabl-specific envelope details are what most Orange County builders miss.
Signs Your Boxabl Garage Conversion ADU Is Failing
- Condensation or moisture staining at panel seams. Boxabl panels are factory-sealed, but field connections to a garage structure create new seams. If you see water staining along the top plate where the unit meets the garage ceiling or wall, the transition flashing was likely flashed wrong or not flashed at all. Orange County’s winter rains are brief but intense, and a single season of improper flashing will delaminate the panel edges.
- Breaker trips when the HVAC or water heater cycles. Boxabl units use a compact electrical panel sized for the module’s original load. When a conversion adds a second HVAC zone, an electric water heater, or a range, the original panel and feeder often cannot carry it. If your breaker trips on hot afternoons, the integration was not load-calculated properly.
- Floor bounce or soft spots near the transition. A Boxabl floor cassette is rigid, but the garage slab connection is not always level. If you feel a crown or hollow spot where the Boxabl floor ends and the garage slab begins, the leveling and shimming was likely skipped or done with untreated wood that has since compressed.
- Hollow spots or cracking at the garage-to-ADU wall connection. Boxabl’s steel frame expands and contracts differently than a wood garage wall. Without a flexible transition detail, the rigid connection cracks drywall at the corner. This is a compatibility issue we see regularly in Orange County, especially on south-facing walls that take full sun. The fix is not more caulk. It is rebuilding the transition correctly.
- Sewer gas or slow drains. If the conversion tied a bathroom or kitchen into the garage’s existing drain line without proper venting, you will smell sewer gas after rain or when the wind changes. Slow draining follows, then standing water at the fixture. This is a building-code failure and needs to be corrected before the space is safe to occupy.
Replacement Cost & What’s Included
Let’s talk numbers. If you have a failed or incomplete Boxabl garage conversion in Orange County and need us to correct it, the repair range runs $8,000 to $25,000 for most integration work. If the conversion was never started and you need the full permitted build, expect $110,000 to $190,000, with the spread driven by utility trenching distance, panel enclosure repairs, site drainage, and whether your city requires fire sprinklers or additional parking. These are Orange County numbers, not national averages. City plan check and permit fees alone in this area run $3,000 to $9,000 depending on the jurisdiction.
Every project gets a written price before a single tool is lifted. That price includes a line-by-line breakdown of materials, labor, permits, and site work, so you see exactly what you are paying for. You’ll get the name and photo of the technician or project lead before we arrive, and every crew member is background-checked, identity-verified, uniformed, and photo-badged under the Threshold Standard. Our 365-Day Done Right Promise covers defects in workmanship for one full calendar year from project completion. If it isn’t right, we make it right. No haggling.
DIY or Call Us?
Some things you can safely check yourself. Look at the exterior panel joints where your Boxabl meets the garage structure. If you see daylight, rust, or separated flashing, that is worth documenting with photos and sending to us. Check your electrical panel for a handwritten load schedule or missing labeling. And check your floor transition for soft spots by walking the seam line slowly. None of that is dangerous.
What we would not do yourself is touch the electrical panel, re-flash the roof or wall transitions, or attempt to repair any structural connection between the Boxabl frame and the garage. Boxabl’s steel frame carries the module’s load, and an incorrect field modification can compromise the entire unit’s structural integrity. Electrical work on a steel-framed module carries specific grounding and bonding risks that are not the same as a wood-framed garage. If you are unsure whether the issue is the Boxabl unit itself, the garage, or the connection between them, call us at (350) 209-9049 and we’ll tell you what we think over the phone before you spend a dollar.
FAQs
A properly flashed and integrated Boxabl garage conversion ADU in Orange County should last 30 to 50 years with routine inspection of the transition seams and exterior sealant every few years. The steel frame and closed-cell foam panels are durable, but the field connections between the module and the garage are the vulnerable point, and most failures we see happen in the first 3 years because the integration was done without the right details. Call (350) 209-9049 if you want us to inspect your existing conversion and tell you what condition it’s actually in.
Yes, in most cases a failed Boxabl garage conversion can be repaired without removing the module, as long as the structural frame is intact and the panel damage is limited to the transition zones. We repair flashing, rebuild electrical feeders, correct drainage, and re-level floor transitions in place. Call (350) 209-9049 for a written assessment and line-item repair price.
With permits already issued, a full Boxabl garage conversion ADU in Orange County takes 8 to 16 weeks of on-site work. The biggest variable is your city’s inspection schedule; some Orange County municipalities schedule rough inspections within days, others take three weeks. Repair and correction work on an existing conversion typically takes 2 to 4 weeks. We’ll give you a schedule in writing before we start, and the schedule we give is the schedule we keep.
We keep common conversion materials in our Orange County inventory: transition flashing profiles sized for Boxabl panel depths, flexible wall connection channels, closed-cell foam sealant, and panel-compatible fasteners. Anything model-specific to your unit gets ordered after we see the data plate, so we match the exact panel generation that left the factory. Call (350) 209-9049 and we’ll tell you what we can match and what the lead time is.
No. Sutton ADU Orange County is an independent ADU and home-addition contractor serving Orange County. We work with Boxabl units, but we are not a Boxabl dealer, installer, or warranty provider. That independence is the point: we tell you what the unit actually needs, not what a factory rep is incentivized to sell.
Tell me what you need the space to do, and we’ll figure out the right way to build it. Miles Hartwell has been running ADU projects across Orange County for years, and he still keeps the original permit set from his first completed ADU on the shelf in his office. When you call (350) 209-9049, you’ll get a live person, a straight answer, and a written price before any work begins.
Written by Miles Hartwell, Owner, Sutton ADU Orange County at Sutton ADU Orange County, serving Orange County and nearby areas.