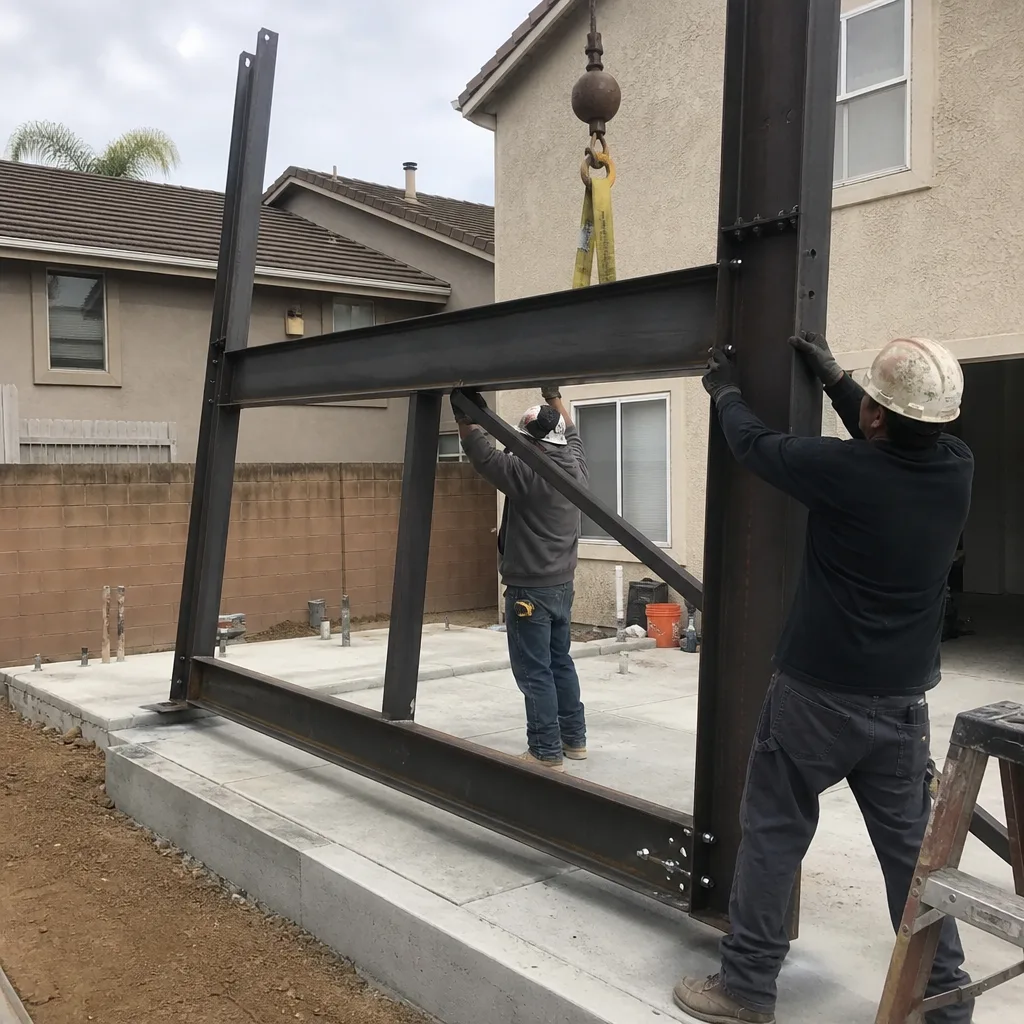
ADU Design & Blueprints in Orange County, CA
ADU design and blueprints in Orange County typically cost between $8,000 and $25,000 depending on whether you need a stock plan, a modified design, or fully custom architectural drawings, and most homeowners get a complete permit-ready set within 4 to 8 weeks. That’s the short answer, and it’s the number we give on the phone because you deserve to know before you invest a single dollar or a single hour.
We’re Sutton ADU Orange County, and we’ve been designing accessory dwelling units since 2006. Our work sits under the ADU Design & Permitting in Orange County umbrella, but this page focuses on the drawings themselves: the site plan, floor plan, elevations, structural details, and title-24 energy calculations that the city will actually approve. Miles Hartwell leads our design team, and every blueprint we produce carries the same Threshold Standard that governs everything we build: a written price before we start, a 365-day written guarantee on our work, and a crew you know by name and face before anyone steps onto your property. If you want to talk through your lot, your budget, or your timeline, call us at (350) 209-9049. A live person answers, 24 hours a day.
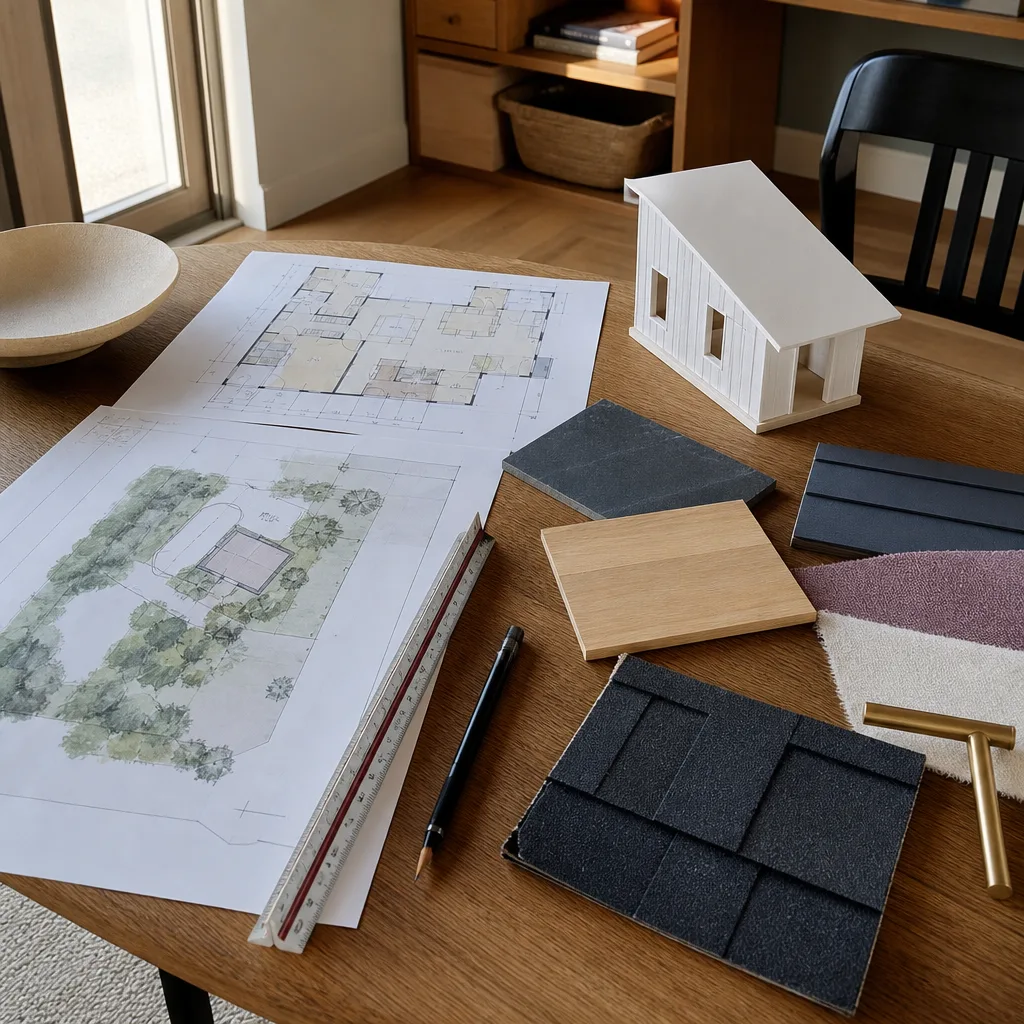
When You Need ADU Design & Blueprints
Plenty of homeowners contact us because they’ve been told they need an ADU, but they’re not sure what comes first. Here are the situations we see most often in Orange County, and each one means you need a proper design and blueprint set, not a sketch on a napkin:
- Your city rejected a pre-approved or stock plan. It happens more than you’d think. Irvine, Huntington Beach, and Newport Beach all have their own interpretations of ADU code, and what passes in one won’t always pass in another. A custom blueprint set solves that.
- You have an oddly shaped lot, a slope, or a drainage easement. In places like Anaheim Hills or San Clemente, the property itself dictates the design. You need a designer who treats the land as the starting point, not as an afterthought.
- You’re converting a garage and want to keep some storage. The standard garage-conversion blueprint doesn’t always preserve a workspace or a storage wall. A modified plan will.
- You plan to rent the unit and care about long-term value. A well-designed ADU in a strong rental market like Fullerton or Costa Mesa can return $2,200 to $3,400 a month. That return starts with a floor plan that makes the space feel like a home, not a box.
- You’ve spoken to a contractor who wants to “figure it out as we go.” That’s a red flag. In Orange County, an ADU without stamped, approved blueprints is a stop-work order waiting to happen.
- You want to use a specific prefab brand. Abodu, Cover, and Mighty Buildings all have their own design constraints and submission requirements. You need drawings that match the manufacturer’s tolerances and the city’s expectations.
If any of those sound like your situation, the next step is a blueprint set, not a verbal estimate. Call (350) 209-9049 and we’ll tell you exactly what your city will require.
Our ADU Design & Blueprints Process
We run a tight process because Orange County cities have tight timelines. You’ll know who is working on your drawings, what they’re doing, and when you’ll see the next version. Here’s how it works:
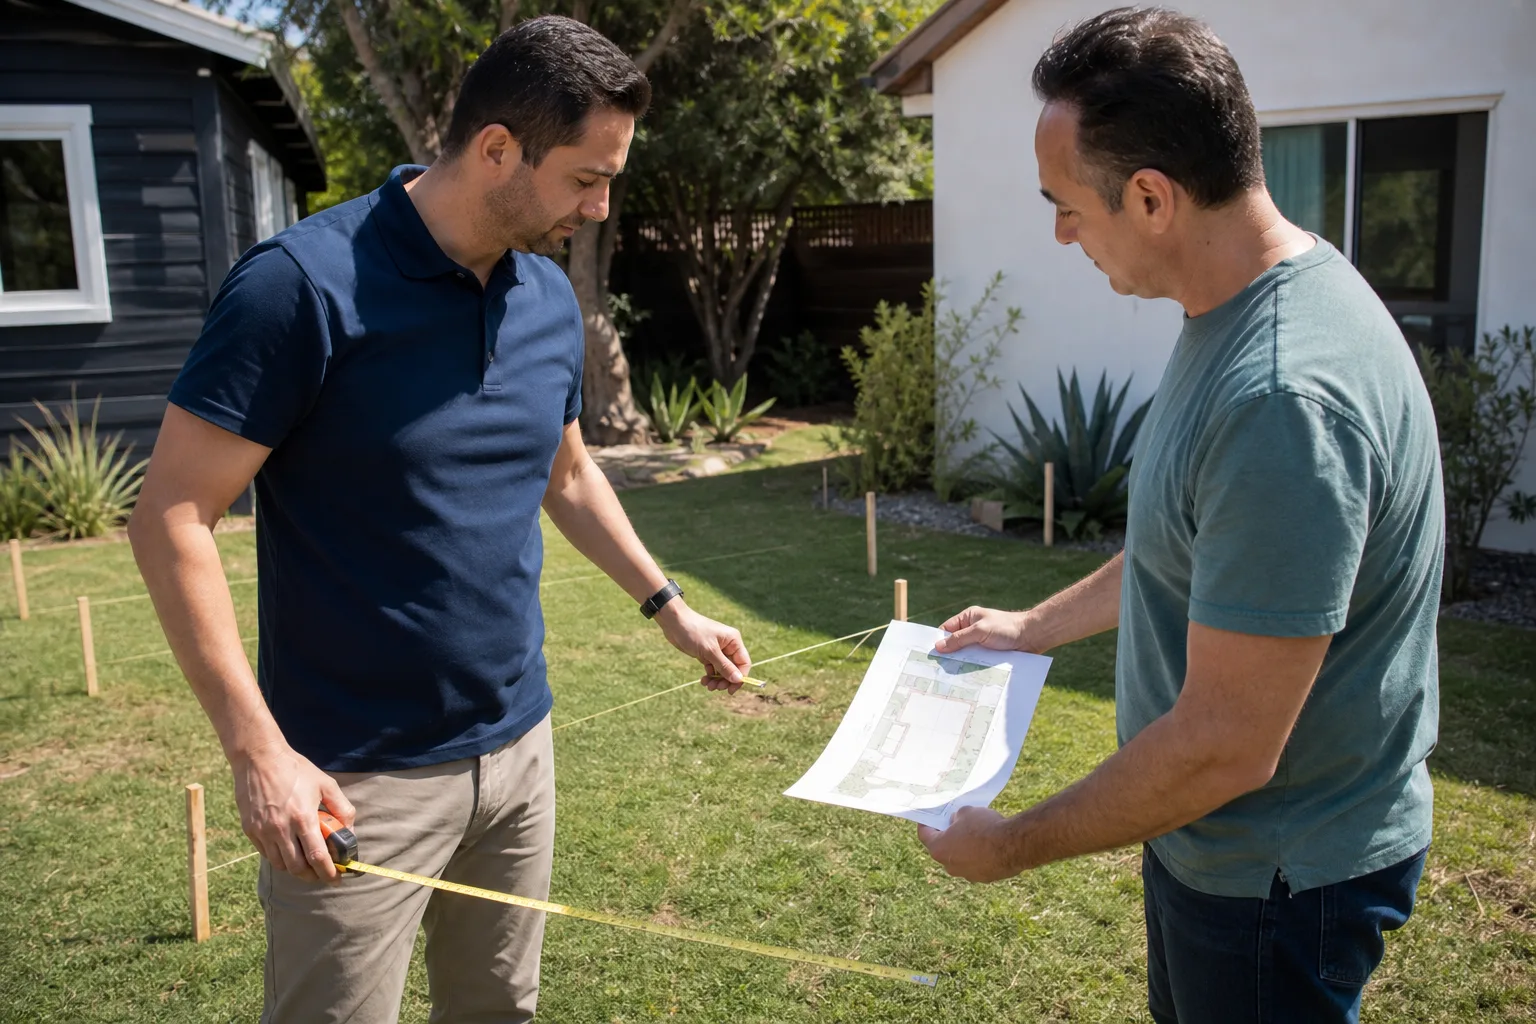
- Lot review and city check. We start with your address, your parcel map, and a call to your city’s planning desk. Before we draw a single line, we confirm setbacks (the required gap between your new structure and the property line), height limits, parking requirements, and any coastal-zone or HOA overlays that apply to your lot.
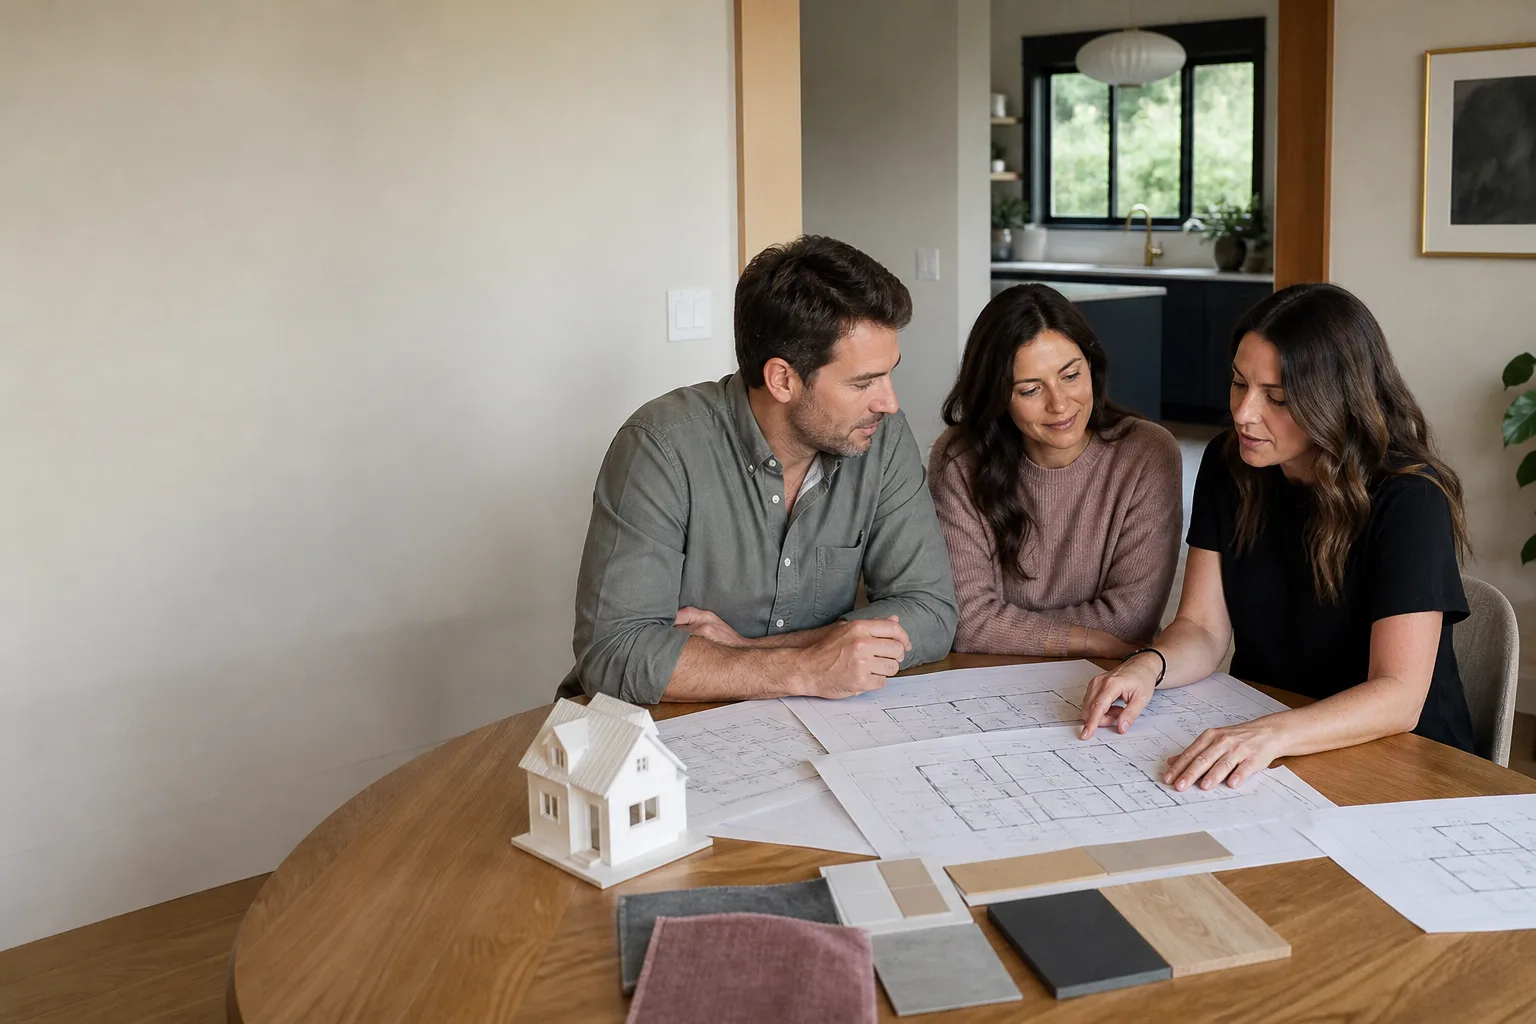
- Design kickoff meeting. Miles Hartwell or one of our senior designers walks through your goals: square footage, bedroom count, kitchen placement, rental intent, and budget. This is where we talk honestly about what will and won’t work. If a prefab line like Dvele or Mighty Buildings fits your budget better than a stick-built unit, we’ll say so.
- Preliminary floor plan and site plan. Within two to three weeks, you’ll receive a first draft: floor plan, site placement, and a rough elevation. You mark it up. We revise it. Most homeowners do two to three rounds before they’re happy.
- Full blueprint and engineering set. Once the floor plan is locked, we produce the full package: structural drawings, electrical plans, plumbing layouts, window and door schedules, and the title-24 energy compliance sheet that California requires. If your city wants a soils report or a survey, we coordinate it.
- Permit submission and city correspondence. We submit the set to your city’s building department and respond to plan-check comments until the permit is issued. You’ll see every city comment, and we’ll explain each one in plain English.
- Construction-ready handoff. When the permit is approved, you get a stamped set ready for your builder. If Sutton is building the unit, we carry the drawings straight through to framing, and the 365-Day Done Right Promise covers the whole project, including the design work.
The entire process, from lot review to approved permit, typically runs 12 to 20 weeks in Orange County. Some cities, like Santa Ana and Garden Grove, move faster. Coastal cities with additional environmental review can take longer. We’ll give you a realistic timeline at the kickoff meeting, not a contractor’s optimistic guess.
ADU Design & Blueprints Pricing in Orange County
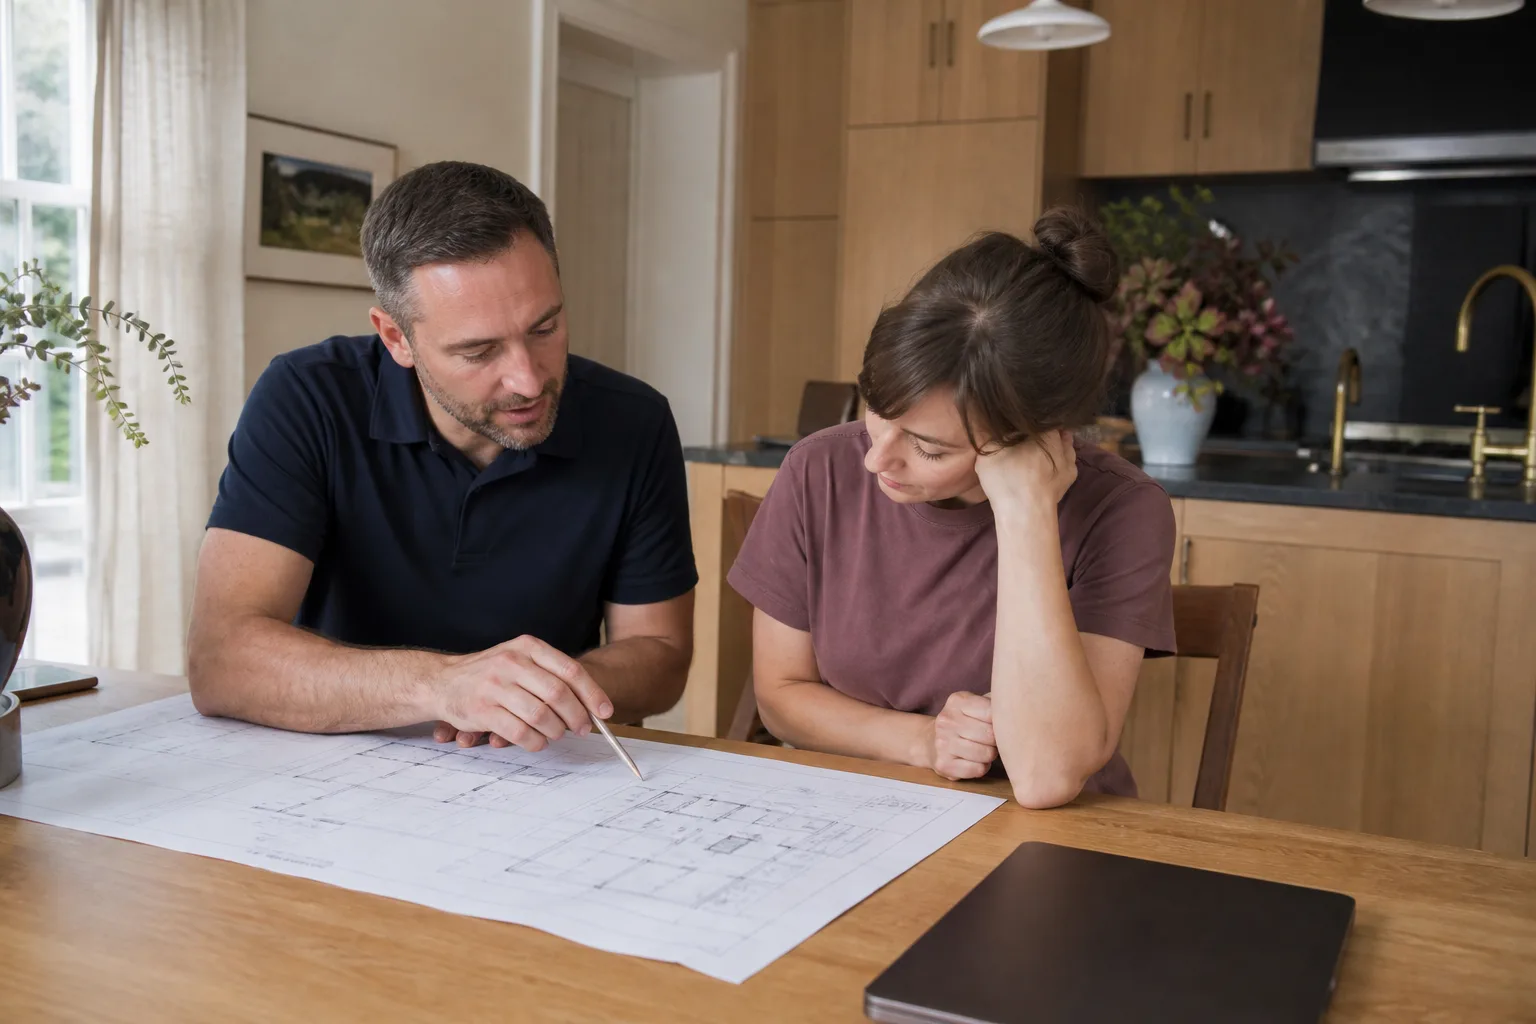
ADU design and blueprint pricing in Orange County typically falls into three tiers: $8,000 to $12,000 for a stock or lightly modified plan, $12,000 to $18,000 for a custom detached ADU up to roughly 800 square feet, and $18,000 to $25,000+ for a fully custom unit over 800 square feet or a design with complex site conditions. Those numbers include architectural drawings, structural engineering, and title-24 calculations. They do not include city permit fees, school district fees, or utility connection charges, which run separately and vary by city.
Here’s what moves the price:
| What Affects Blueprint Cost | Typical Range | Impact |
|---|---|---|
| Stock or pre-approved plan (no changes) | $4,000 – $8,000 | Lowest cost if your city and lot accept it |
| Modified plan (structural, layout, or window changes) | $8,000 – $12,000 | Covers most garage conversions and small detached units |
| Custom design, up to 800 sq ft | $12,000 – $18,000 | Full architectural set, engineering, title-24 |
| Custom design, 800+ sq ft | $18,000 – $25,000+ | Larger units, multi-story plans, complex rooflines |
| Sloped lot or retaining wall engineering | $3,000 – $6,000 added | Common in Anaheim Hills, San Clemente, Laguna Niguel |
| Coastal zone or HOA submission support | $2,000 – $4,000 added | Additional documentation and review time |
In our experience across Orange County, most detached ADUs in the 400 to 750 square foot range land between $12,000 and $16,000 for a full custom blueprint set. Garage conversions run a bit lower because the structure already exists. A two-story ADU or a unit on a steep hillside will push toward the top of the range.
Every project gets a written price before we start. That’s non-negotiable. You’ll know the full design cost on paper, and that number won’t change unless you change the scope. We also offer a free second visit if any element of the design fails during the one-year period covered by the 365-Day Done Right Promise. Call (350) 209-9049 for a free estimate on your specific lot.
Our ADU Design & Blueprints Pricing in Orange County
Most homeowners in Orange County spend between $12,000 and $18,000 on a custom ADU blueprint set for a standard detached unit, with simpler garage conversions running lower and complex sloped lots running higher. Your exact price depends on the size of the unit, the condition of your parcel, and the city you live in. We’ll give you a written number before any design work begins, and that number doesn’t move unless you ask for more.
Why Homeowners Choose Sutton for Blueprints
Plenty of drafting services in Orange County will sell you a $1,500 plan without ever looking at your lot. That’s not what we do. Our blueprints come from people who have built ADUs, which means the drawings account for things that look fine on paper and fail in the field: drainage swales that shift after a heavy rain, ceiling heights that don’t clear ductwork, window placements that face a neighbor’s second story.
That’s the difference between a design service and a build company that designs. We’ve been doing this since 2006, and every design we produce is drafted with an eye toward what happens when the permit is approved and the crew shows up. Miles Hartwell reviews every set personally before it goes to the city.
And here’s the part that matters most to a lot of our clients: you’ll know exactly who is working on your project. Every member of the Sutton ADU Orange County team is background-checked and identity-verified under the Threshold Standard. Their name and photo are sent to you before they arrive. When someone shows up at your door with a clipboard, you’ll already know their face. That matters when you’re opening your home to a design-and-build process that can last several months.
We also have direct experience with the major prefab ADU lines: Abodu, Cover, Dvele, Mighty Buildings, and Plant Prefab. If you’re weighing a factory-built unit against a site-built ADU, we can give you straight answers about foundation requirements, utility hookups, and which city departments respond well to which product line. We’ve submitted plans for prefab ADUs in Orange County, and we can tell you which brands clear plan check faster than others.
Local ADU Design Requirements in Orange County
Orange County isn’t one building department; it’s 34 cities plus the unincorporated county, and each one has its own quirks. The state ADU mandate (California Government Code Section 65852.2) sets the floor, but cities control the submission process, the review timeline, and how strictly they interpret the details.
Here’s what we see across the county:
- Setbacks vary by city. State law sets a 4-foot minimum for side and rear setbacks, but some cities in Orange County require more, especially in hillside fire zones where defensible space rules apply.
- Parking requirements have disappeared in most cases. State law exempts ADUs within a half mile of transit from parking requirements. Much of coastal and central Orange County qualifies, but we’ll verify your specific address.
- Title 24 is non-negotiable. Every ADU blueprint set in California requires title-24 energy calculations, and the requirements tightened in 2023. We handle this in-house; most standalone drafting services charge extra for it.
- Coastal zone adds review time. If you’re in Laguna Beach, Dana Point, or parts of Newport Beach, expect an additional coastal development review layer that can add three to six weeks to the permit timeline.
- HOA restrictions are mostly unenforceable for ADUs. California law overrides most HOA covenants that try to prohibit ADUs, but some HOAs still require design review for aesthetics. We’ll tell you what your HOA can and can’t demand.
The point is: your neighbor’s experience in Irvine won’t match yours in Yorba Linda. We design for your lot and your city, not for a generic California template.
FAQs – ADU Design & Blueprints
How much do ADU blueprints cost in Orange County?
ADU blueprints in Orange County typically cost $8,000 to $25,000 depending on size, complexity, and whether you use a stock plan or a custom design; most homeowners spend $12,000 to $18,000 for a full custom set on a standard detached ADU. Your written quote includes architectural drawings, structural engineering, and title-24 calculations. Call (350) 209-9049 for a free estimate based on your specific lot and ADU size.
How long does it take to get ADU plans approved in Orange County?
Plan approval in Orange County typically takes 3 to 6 months from submission to an issued permit, depending on your city and whether you’re in a coastal review zone; our design phase adds another 4 to 8 weeks before submission. We handle every plan-check comment so you don’t have to decode city feedback alone.
Can you design a prefab ADU like an Abodu or Mighty Buildings unit?
Yes, we design and submit blueprints for prefab ADU systems including Abodu, Cover, Dvele, and Mighty Buildings, and we know which cities in Orange County have prior experience with each manufacturer. Some prefab plans require less customization, which can lower your design cost, but they still need a site-specific foundation and utility plan that we’ll produce.
Do I need stamped engineering drawings for a garage conversion in Orange County?
Yes, garage conversions in Orange County require stamped structural drawings showing that the existing slab, walls, and roof can support the converted living space, and some cities also require a soils report. Skipping the stamp is the fastest way to get a stop-work order. We’ll produce the full stamped set your city expects.
Is it cheaper to design and build with the same company?
Often yes, because the designer and builder share the same files, the same measurements, and the same responsibility; when one company handles both, there’s no gap between the blueprint and the build because the 365-Day Done Right Promise covers the whole thing. We can design alone or design-and-build, and we’ll quote both options honestly.
Get Your ADU Blueprints Started in Orange County
If you’ve been thinking about an ADU and you want a real plan, a real price, and a real person to answer the phone, this is where it starts. Call Sutton ADU Orange County at (350) 209-9049 for a free estimate on your ADU design and blueprints. You’ll get a written price before any work begins, and you’ll know exactly who is coming to your property before they arrive.
We’re part of the Threshold Group family, serving Orange County homeowners since 2006. The name Sutton comes from an old English term for a south farm. Adding a second home to your lot is exactly that kind of settled, rooted decision. We’d like to help you make it.
Written by Miles Hartwell, Owner at Sutton ADU Orange County, serving Orange County.