Plant Prefab ADU Design & Permitting: The Orange County Owner’s Guide
If you own a Plant Prefab unit in Orange County and you’re facing a design revision or a permit that’s stalled, here’s the straight answer: Sutton ADU Orange County handles Plant Prefab-specific design modifications and full permitting for $8,500 – $22,000 depending on scope, with design-only work starting around $3,500. Most owners discover they need this when they try to modify their factory unit, add a porch or a carport, or correct a plan discrepancy that a city plan checker flags during review. We’re independent of Plant Prefab, which means we tell you the truth about what their factory drawings include and what your Orange County city will actually approve without the brand loyalty filter.
Key Takeaways:
- Plant Prefab units ship with factory drawings, but Orange County cities often require site-specific engineering, especially for wind, seismic, and fire zones.
- Design revisions on a Plant Prefab unit typically run $3,500 – $8,000; full permitting adds $5,000 – $14,000 depending on the city and your lot’s complications.
- The 365-Day Done Right Promise covers our design and permit work for a full year. If a city kicks back a revision over something we missed, we fix it at no charge.
- You get a written price before we touch a single drawing. No hourly billing surprises.
Which Plant Prefab Models This Applies To
Plant Prefab builds several product lines, and the design and permitting path differs for each. Their LivingHomes line, the original series, ships as panelized systems and comes with a set of factory drawings that usually need Orange County-specific adaptation. The Plant Prefab Panelized Collection and the newer Plant Prefab Modular Collection are the two current series, and the modular units arrive with more complete documentation. But here’s the gotcha: factory drawings are not site drawings. Your city wants to see foundation details tied to your soil report, shear wall calcs for your specific wind zone, and roof live loads based on your microclimate. Every Orange County city from Anaheim to San Clemente has its own plan check quirks. The unit’s serial plate and factory drawing set number are how we match your revision work to the right as-built set. If you have an older Plant Prefab unit built before 2020, you may also be missing current Title 24 energy documentation, and we’ll need to generate that fresh. We also work with Abodu, Cover, and Dvele units, so if you’re comparing retrofit costs across brands, we can give you an honest apples-to-apples read.
Signs Your Plant Prefab ADU Design & Permitting Is Failing
- Your city plan checker keeps issuing correction letters. This usually means the factory drawings are missing local amendments: fire sprinkler notes, Orange County Fire Authority access requirements, or hillside grading details. Each round of corrections costs you time and sometimes plan check fees.
- Your contractor can’t price the build because the drawings don’t match the site. Factory drawings assume a flat lot. If your Orange County property slopes, drains toward the structure, or sits in a flood zone, the foundation and drainage details have to be redrawn before anyone can give you a real construction number.
- Your HOA or coastal commission review flagged the unit’s exterior. Some Orange County coastal zones and HOA-governed communities require specific cladding, roof pitch, or color palette changes. A design revision resolves this before it kills your whole project.
- The unit was installed years ago and you want to add square footage. Adding a bedroom bump-out, a covered porch, or an attached carport to a Plant Prefab unit means new structural calcs and an amended permit. The factory won’t produce custom add-on drawings for an older unit.
- Your lender or insurer won’t close without an as-built permit set. If the original paperwork is lost or incomplete, some Orange County owners can’t refinance or sell. We rebuild the documentation and get the permit history straightened out.
Replacement Cost & What’s Included
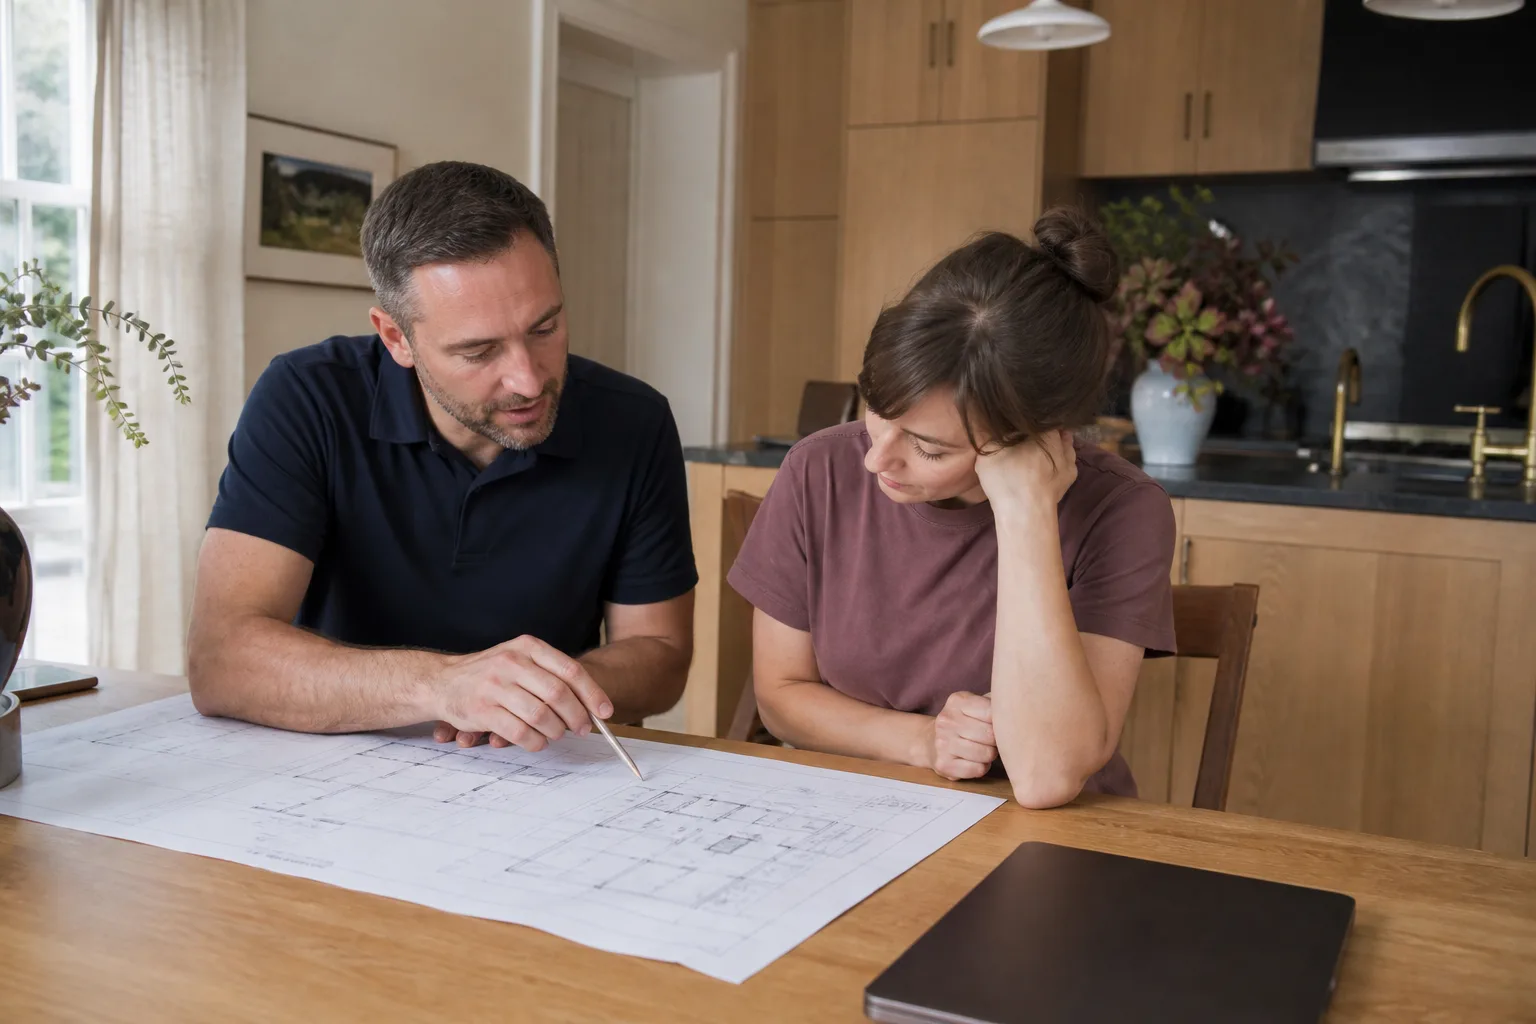
For a Plant Prefab ADU in Orange County, design revisions alone typically run $3,500 – $8,000. Full design plus permitting runs $8,500 – $22,000. The spread comes down to three things: which city you’re in, whether your lot has complications like slopes or coastal overlay zones, and whether you need structural engineering beyond the factory’s scope. Here’s the breakdown:
- Design revision (modify elevations, interior layout, or add a bump-out): $3,500 – $8,000
- Site-specific structural engineering (foundation, shear, wind): $2,000 – $5,500
- Title 24 energy compliance and documentation: $600 – $1,800
- Permit set preparation and city plan check submittal: $2,500 – $5,000
- Permit expediting and plan check response handling: $1,500 – $4,000
Every quote includes a written line-item price before we start, and our 365-Day Done Right Promise covers the drawings and permit work for a full calendar year. If a city plan checker sends back a correction on something we should have caught, the revision is on us. No charge. No debate.
DIY or Call Us?
You can absolutely pull your own permit and file your Plant Prefab drawings with the city yourself. A handful of Orange County homeowners do this every year and get through fine. Where it goes sideways is the third or fourth correction letter, when the plan checker is asking for structural calcs you can’t produce, or a fire marshal wants a detail redrawn. That’s when weeks turn into months. Design and permitting work isn’t physically dangerous the way electrical or trenching work is, so there’s no safety reason not to try. But there is a cost reason: every month of delay on a rental ADU in Orange County is $1,800 – $3,200 in lost rent. If you’d rather not learn plan check on your own project, call (350) 209-9049 and we’ll give you an honest read on what your specific city will need.
FAQs
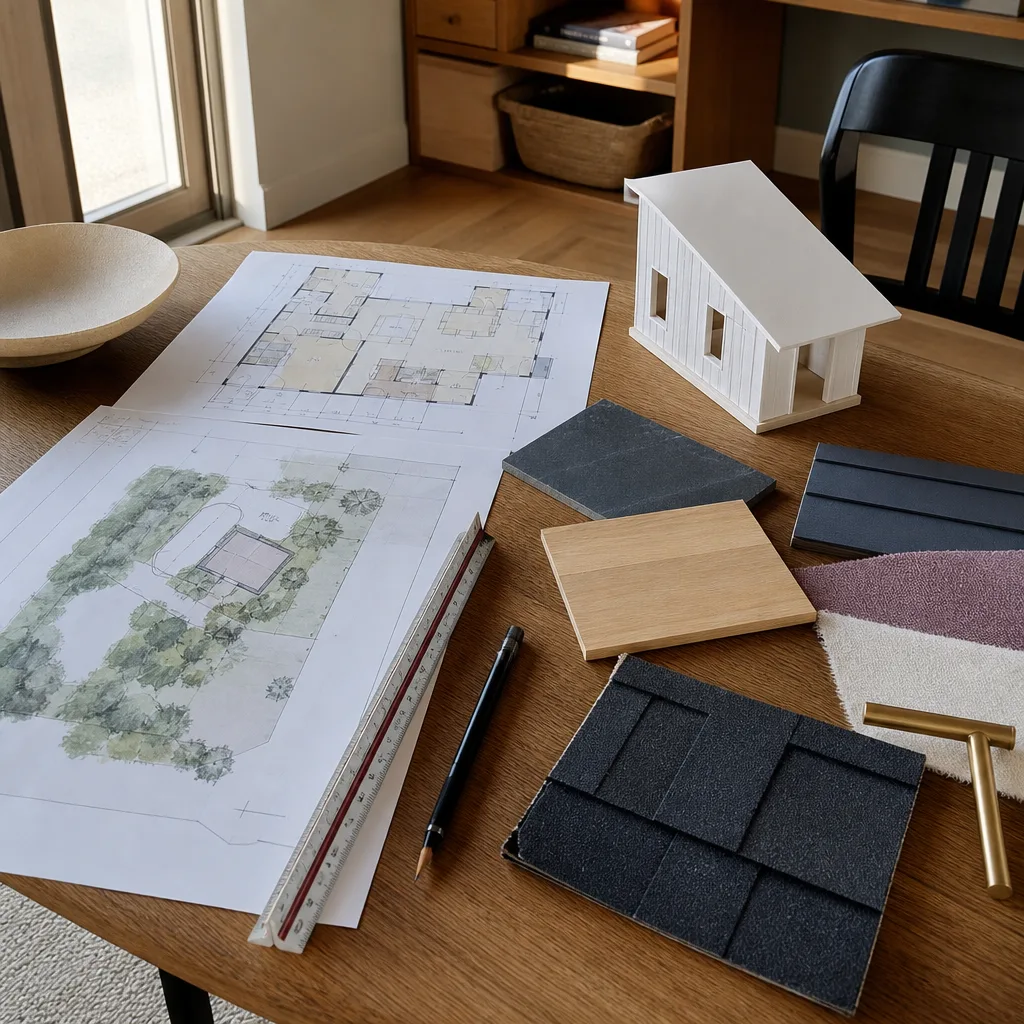
Plan on 3 to 7 months from first drawings to issued permit, depending on the city. Fountain Valley and Westminster tend to move faster; Laguna Beach and Newport Beach with coastal overlays take longer. We’ll give you a realistic timeline for your specific city before you commit. Call (350) 209-9049 and we’ll walk you through it.
Sometimes yes. If the original drawings are complete and only need a few local amendments, we can often do a targeted revision for $1,500 – $3,000 rather than a full redraw. We’ll tell you honestly which path your project needs. Call (350) 209-9049 and bring whatever drawings you have.
We maintain a reference library of Plant Prefab standard details and have worked through their panelized and modular systems across multiple Orange County cities. That means we’re not starting from zero when we open your drawing set. Call (350) 209-9049 and we’ll tell you what we already know about your model.
No. Your written price covers the work we quoted. If the city asks for something genuinely outside the original scope, like a soils report you didn’t have, we’ll price that separately before doing it, and you approve it first. Call (350) 209-9049 for a written quote.
Tell me what you need the space to do, and we’ll figure out the right way to build it.
Call (350) 209-9049 to schedule your free estimate. Miles Hartwell and our Sutton ADU Orange County team serve Plant Prefab owners across Orange County, including Anaheim, Irvine, Huntington Beach, Santa Ana, Costa Mesa, Mission Viejo, Lake Forest, and the surrounding communities. Every project gets a written price before work begins, and every technician who shows up is background-checked, identity-verified, and photo-badged under the Threshold Verified standard. You’ll know exactly who’s coming before they knock.
Written by Miles Hartwell, Owner, Sutton ADU Orange County at Sutton ADU Orange County, serving Orange County and nearby areas.